
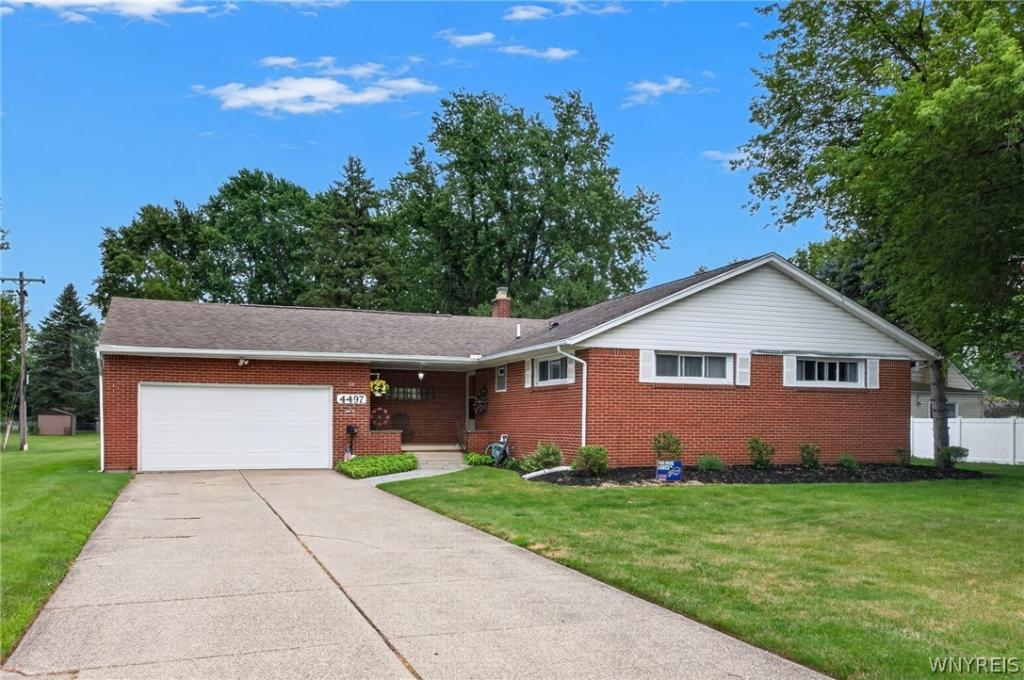
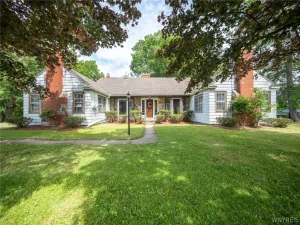
Nestled in one of Clarence’s most desirable neighborhoods, this charming 3-bedroom, 1.5-bathroom brick and vinyl ranch is ready for its next chapter. Situated in the highly desired Clarence School District and close to parks and local amenities, this property provides the perfect blend of neighborhood comfort and convenience.The heart of the home features an oversized living room with soaring vaulted ceilings, a cozy fireplace, and durable hardwood floors. A stunning wall of glass fills this main living space with bright, cheerful sunshine all day long. The unique, airy layout connects the living spaces seamlessly to create an excellent flow for everyday living or weekend entertaining. Meal prep is a breeze from day one in the kitchen, which features a modern, high-efficiency induction stovetop and comes fully equipped with all appliances included. The home also features a fresh, beautifully updated main bathroom and a generous primary bedroom boasting double closets for maximum storage. Outdoors, the formal dining room opens directly to a large patio, ideal for summer gatherings, outdoor dinners, and relaxing in the yard. Big-ticket structural updates are already taken care of with a newer roof and updated replacement windows, minimizing immediate maintenance concerns. Finally, a handy backyard shed easily stores bikes, outdoor gear, and lawn tools. Located on quiet streets within an incredibly sought-after community, this property is easy to show and ready for your personal touch.
Property Details
Price:
$325,000
MLS #:
B1702936
Status:
Pending
Beds:
3
Baths:
2
Type:
Single Family
Subtype:
SingleFamilyResidence
Neighborhood:
clarence143200
Listed Date:
Jul 29, 2026
Finished Sq Ft:
1,716
Total Sq Ft:
1,716
Lot Size:
17,600 sqft / 0.40 acres (approx)
Year Built:
1956
See this Listing
Schools
School District:
Clarence
Interior
Appliances
Convection Oven, Gas Water Heater, Microwave
Bathrooms
1 Full Bathroom, 1 Half Bathroom
Cooling
Ductless
Flooring
Hardwood, Tile, Varies
Heating
Ductless, Gas, Baseboard
Interior Features
Entrance Foyer, Country Kitchen, Bedroom On Main Level, Main Level Primary
Laundry Features
In Basement
Levels
One
Main Level Bathrooms
2
Main Level Bedrooms
3
Exterior
Architectural Style
Ranch
Attached Garage YN
1
Construction Materials
Brick, Vinyl Siding
Exterior Features
Concrete Driveway, Patio
Garage Spaces
2.5
Lot Features
Rectangular, Rectangular Lot, Residential Lot
Other Structures
Sheds, Storage
Parking Features
Attached, Garage, Garage Door Opener
Patio And Porch Features
Covered, Patio, Porch
Roof
Shingle
Stories
1
Financial
Taxes
$4,778
Map
Community
- Address4497 Gentwood Drive Clarence NY
- CityClarence
- CountyErie
- Zip Code14221
Subdivisions in Clarence
Market Summary
Current real estate data for Single Family in Clarence as of Sep 01, 2026
159
Single Family Listed
61
Avg DOM
260
Avg $ / SqFt
$735,999
Avg List Price
Property Summary
- 4497 Gentwood Drive Clarence NY is a Single Family for sale in Clarence, NY, 14221. It is listed for $325,000 and features 3 beds, 2 baths, and has approximately 1,716 square feet of living space, and was originally constructed in 1956. The current price per square foot is $189. The average price per square foot for Single Family listings in Clarence is $260. The average listing price for Single Family in Clarence is $735,999.
Similar Listings Nearby


 Courtesy of Realty ONE Group Empower. Disclaimer: All data relating to real estate for sale on this page comes from the Broker Reciprocity (BR) of the New York State Alliance of MLSs. Detailed information about real estate listings held by brokerage firms other than Michael Paduano include the name of the listing broker. Neither the listing company nor Michael Paduano shall be responsible for any typographical errors, misinformation, misprints and shall be held totally harmless. The Broker providing this data believes it to be correct, but advises interested parties to confirm any item before relying on it in a purchase decision. Copyright 2026. New York State Alliance of MLSs. All rights reserved.
 4497 Gentwood Drive
Clarence, NY