
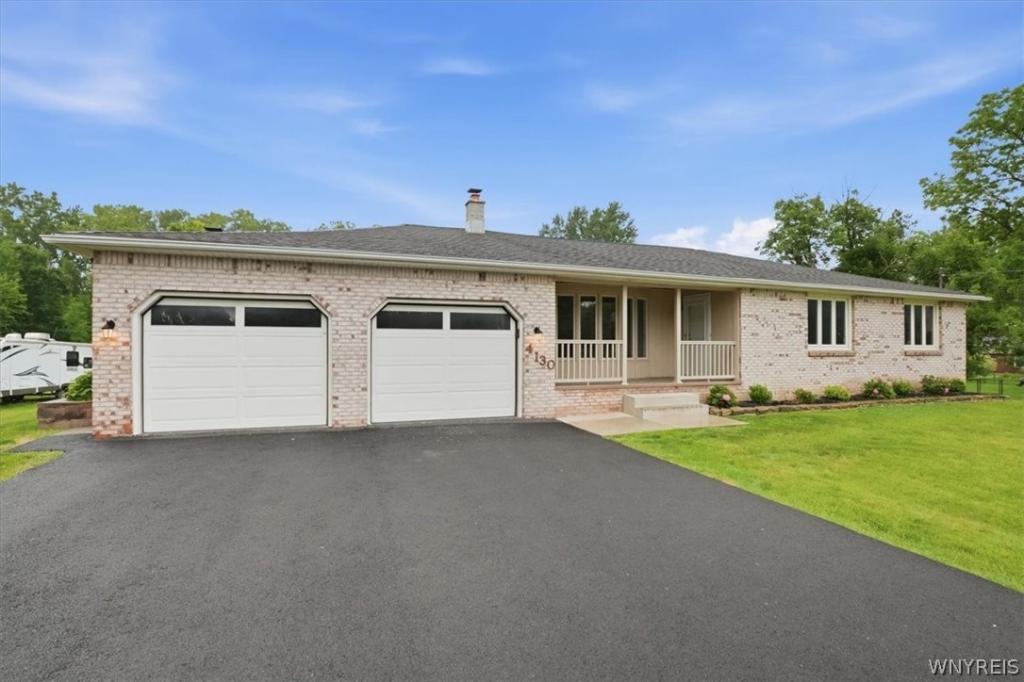
Welcome to 4130 Ransom Road, take advantage of this rare opportunity to own sprawling 3.5-acre property that not only backs up to mature trees, and exceptional privacy but is also conveniently located just 1.5 miles from Clarence Hollow and just a 12-minute drive to transit road. This well-maintained 4 bedroom, 2 1/2-bathroom 2,312 square foot brick ranch has undergone a transformation beginning in 2020 addition of an in-law suite, which was meticulous built on a fully poured foundation and seamlessly connected to the main residence. Not only does this private living space include its own separate entrance on the primary floor, it also a dedicated office with a new sliding glass door leading to the backyard, a spacious bedroom with its own mini-split heating and cooling system, an en-suite bathroom featuring a walk-in shower, and a walk-in closet. The poured foundation it was built on thoughtfully executed as well, with pour concrete floor, connection to main basement structure, insulation, and lastly the walk out basement door. The full basement spans the home’s entire 2,312-square-foot footprint and offers endless possibilities, with a root cellar, it provides exceptional storage and functionality.
If that was enough, behind the house, is a private 3 car detached garage, perfect for additional vehicles, hobbies, equipment, or workshop space. This garage just underwent a new tear off roof in 2024.
As you step onto the covered front porch and enter the home, you’re welcomed into a spacious living room. Down the hallway are three oversized bedrooms, all featuring brand-new carpeting. Nestled between the bedrooms is a beautifully remodeled full bathroom complete with first-floor laundry.
Just off the living room is the large custom eat-in kitchen, featuring solid red oak cabinetry, Corian countertops, a center island, and plenty of space for entertaining. Adjacent to the kitchen, you’ll find a remodeled half bath and access to the attached two-car garage before entering the inviting den. The den features a cozy wood-burning fireplace and the staircase leading to the full basement. Showing begin 7/29, offers due 8/6 at 5pm.
If that was enough, behind the house, is a private 3 car detached garage, perfect for additional vehicles, hobbies, equipment, or workshop space. This garage just underwent a new tear off roof in 2024.
As you step onto the covered front porch and enter the home, you’re welcomed into a spacious living room. Down the hallway are three oversized bedrooms, all featuring brand-new carpeting. Nestled between the bedrooms is a beautifully remodeled full bathroom complete with first-floor laundry.
Just off the living room is the large custom eat-in kitchen, featuring solid red oak cabinetry, Corian countertops, a center island, and plenty of space for entertaining. Adjacent to the kitchen, you’ll find a remodeled half bath and access to the attached two-car garage before entering the inviting den. The den features a cozy wood-burning fireplace and the staircase leading to the full basement. Showing begin 7/29, offers due 8/6 at 5pm.
Property Details
Price:
$499,999
MLS #:
B1702028
Status:
Pending
Beds:
4
Baths:
3
Type:
Single Family
Subtype:
SingleFamilyResidence
Neighborhood:
clarence143200
Listed Date:
Jul 29, 2026
Finished Sq Ft:
2,312
Total Sq Ft:
2,312
Lot Size:
152,460 sqft / 3.50 acres (approx)
Year Built:
1980
See this Listing
Schools
School District:
Clarence
Interior
Appliances
Appliances Negotiable, Gas Water Heater, Water Softener Owned
Bathrooms
2 Full Bathrooms, 1 Half Bathroom
Cooling
Ductless, Central Air
Fireplaces Total
1
Flooring
Ceramic Tile, Laminate, Tile, Varies
Heating
Ductless, Electric, Baseboard, Hot Water
Interior Features
Ceiling Fans, Den, Eat In Kitchen, Separate Formal Living Room, Guest Accommodations, Home Office, Kitchen Island, Pull Down Attic Stairs, Sliding Glass Doors, Solid Surface Counters, Window Treatments, Bedroom On Main Level, In Law Floorplan, Bath In Primary Bedroom, Main Level Primary, Primary Suite, Workshop
Laundry Features
Main Level
Levels
One
Main Level Bathrooms
3
Main Level Bedrooms
4
Exterior
Architectural Style
Ranch
Attached Garage YN
1
Construction Materials
Brick, Copper Plumbing, Pex Plumbing
Exterior Features
Blacktop Driveway
Garage Spaces
5
Green Energy Efficient
Appliances, Hvac
Lot Features
Rectangular, Rectangular Lot, Wooded
Other Structures
Barns, Outbuilding, Second Garage
Parking Features
Attached, Garage, Garage Door Opener
Patio And Porch Features
Covered, Porch
Roof
Asphalt
Stories
1
Window Features
Drapes
Financial
Taxes
$7,644
Map
Community
- Address4130 Ransom Road Clarence NY
- CityClarence
- CountyErie
- Zip Code14031
Subdivisions in Clarence
Market Summary
Current real estate data for Single Family in Clarence as of Oct 14, 2026
148
Single Family Listed
68
Avg DOM
266
Avg $ / SqFt
$777,342
Avg List Price
Property Summary
- 4130 Ransom Road Clarence NY is a Single Family for sale in Clarence, NY, 14031. It is listed for $499,999 and features 4 beds, 3 baths, and has approximately 2,312 square feet of living space, and was originally constructed in 1980. The current price per square foot is $216. The average price per square foot for Single Family listings in Clarence is $266. The average listing price for Single Family in Clarence is $777,342.
Similar Listings Nearby




 Courtesy of Keller Williams Realty WNY. Disclaimer: All data relating to real estate for sale on this page comes from the Broker Reciprocity (BR) of the New York State Alliance of MLSs. Detailed information about real estate listings held by brokerage firms other than Michael Paduano include the name of the listing broker. Neither the listing company nor Michael Paduano shall be responsible for any typographical errors, misinformation, misprints and shall be held totally harmless. The Broker providing this data believes it to be correct, but advises interested parties to confirm any item before relying on it in a purchase decision. Copyright 2026. New York State Alliance of MLSs. All rights reserved.
 4130 Ransom Road
Clarence, NY