
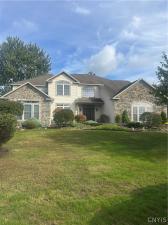
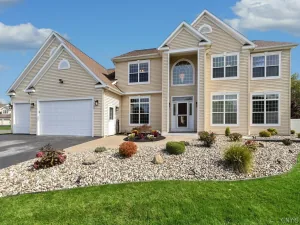
Welcome to this magnificent colonial situated in the desirable neighborhood of The Pastures. Offering over 3,900 square feet of above-grade living space and an additional 1,900 finished square feet in the basement, this home combines luxury, comfort, and unmatched versatility, featuring both a first-floor and second-floor primary suite.
You’ll arrive and the first thing you’ll notice is the striking stampcrete walkway, complemented by extensive professional landscaping, custom retaining walls, and outdoor lighting. Step inside a dramatic two-story foyer showcasing an elegant open front staircase. Designed for effortless entertaining, the brand-new kitchen boasts custom white cabinetry, a gas cooktop, double ovens, and a massive quartz center island.
Flow seamlessly from the kitchen into a breathtaking two-story family room anchored by a floor-to-ceiling stone wall, a gas fireplace, and abundant natural light. These spaces connect to a light and bright sunroom featuring a wall of windows dressed with stylish plantation shutters, providing convenient access to the first-floor laundry and a secondary staircase.
The main level offers a primary suite with coffered ceilings, a huge walk-in closet, and a spa-like bath featuring new custom cabinetry with pull-outs, a makeup vanity, and quartz countertops. Additionally, a private home office with cathedral ceilings and rich hardwood floors is tucked away at the back of the house for ultimate remote-working privacy.
The second floor offers three additional generously sized bedrooms alongside a second primary suite. The finished lower level is a true entertainment showstopper, featuring a custom cherry wood wet bar equipped with a dishwasher and refrigerator, a spacious recreation area, a gym, a full bathroom, and matching custom cherry woodwork throughout.
You’ll arrive and the first thing you’ll notice is the striking stampcrete walkway, complemented by extensive professional landscaping, custom retaining walls, and outdoor lighting. Step inside a dramatic two-story foyer showcasing an elegant open front staircase. Designed for effortless entertaining, the brand-new kitchen boasts custom white cabinetry, a gas cooktop, double ovens, and a massive quartz center island.
Flow seamlessly from the kitchen into a breathtaking two-story family room anchored by a floor-to-ceiling stone wall, a gas fireplace, and abundant natural light. These spaces connect to a light and bright sunroom featuring a wall of windows dressed with stylish plantation shutters, providing convenient access to the first-floor laundry and a secondary staircase.
The main level offers a primary suite with coffered ceilings, a huge walk-in closet, and a spa-like bath featuring new custom cabinetry with pull-outs, a makeup vanity, and quartz countertops. Additionally, a private home office with cathedral ceilings and rich hardwood floors is tucked away at the back of the house for ultimate remote-working privacy.
The second floor offers three additional generously sized bedrooms alongside a second primary suite. The finished lower level is a true entertainment showstopper, featuring a custom cherry wood wet bar equipped with a dishwasher and refrigerator, a spacious recreation area, a gym, a full bathroom, and matching custom cherry woodwork throughout.
Property Details
Price:
$875,000
MLS #:
S1716535
Status:
Pending
Beds:
5
Baths:
5
Type:
Single Family
Subtype:
SingleFamilyResidence
Subdivision:
Pastures Sec 3
Neighborhood:
cicero312289
Listed Date:
Sep 20, 2026
Finished Sq Ft:
3,906
Total Sq Ft:
3,906
Lot Size:
16,666 sqft / 0.38 acres (approx)
Year Built:
2004
See this Listing
Schools
School District:
North Syracuse
Interior
Appliances
Double Oven, Dryer, Dishwasher, Gas Cooktop, Disposal, Gas Water Heater, Microwave, Refrigerator, Washer
Bathrooms
4 Full Bathrooms, 1 Half Bathroom
Cooling
Zoned
Fireplaces Total
1
Flooring
Carpet, Ceramic Tile, Hardwood, Varies
Heating
Gas, Zoned, Forced Air
Interior Features
Breakfast Bar, Ceiling Fans, Cathedral Ceilings, Den, Separate Formal Dining Room, Entrance Foyer, Eat In Kitchen, Guest Accommodations, Home Office, Kitchen Island, Pantry, Sliding Glass Doors, Bar, Bedroom On Main Level, Bath In Primary Bedroom, Main Level Primary, Primary Suite, Programmable Thermostat
Laundry Features
Main Level
Levels
Two
Main Level Bathrooms
2
Main Level Bedrooms
1
Exterior
Architectural Style
Colonial, Two Story
Association Amenities
None
Attached Garage YN
1
Construction Materials
Blown In Insulation, Stone, Vinyl Siding
Exterior Features
Blacktop Driveway, Barbecue, Patio
Garage Spaces
3
Lot Features
Rectangular, Rectangular Lot, Residential Lot
Parking Features
Attached, Electricity, Garage, Garage Door Opener
Patio And Porch Features
Patio
Roof
Architectural, Shingle
Stories
2
Financial
Taxes
$18,363
Map
Community
- Address8290 Cody’s Corners Cicero NY
- SubdivisionPastures Sec 3
- CityCicero
- CountyOnondaga
- Zip Code13039
Subdivisions in Cicero
- Autumn Run
- Bay Colony
- Bear Spgs Park
- Bellewood South Ext
- Birches Sec 3
- Boysen Farm
- Chetwind Farms Sec B
- Cicero
- Darby Farms Sec B
- Fralick Tract
- Lakeshore Heights Tr Sec
- Lands/Jenks
- Lyons Runne
- Mariner’s Landing
- Meadow Lawns Sec A
- My Stic Woods Sec #3
- Oakley Manor Tr Sec B
- Oneida Pk
- Oneida Pt Tr
- Onondaga Homes
- Parkview South Estates Se
- SADDLE CREEK
- Strodel Sub
- Taft Tr Sec A
- The Pastures
- Town/Cicero
- Westview Dev Sec A
Market Summary
Current real estate data for Single Family in Cicero as of Oct 09, 2026
130
Single Family Listed
79
Avg DOM
217
Avg $ / SqFt
$369,123
Avg List Price
Property Summary
- Located in the Pastures Sec 3 subdivision, 8290 Cody’s Corners Cicero NY is a Single Family for sale in Cicero, NY, 13039. It is listed for $875,000 and features 5 beds, 5 baths, and has approximately 3,906 square feet of living space, and was originally constructed in 2004. The current price per square foot is $224. The average price per square foot for Single Family listings in Cicero is $217. The average listing price for Single Family in Cicero is $369,123.
Similar Listings Nearby

 Courtesy of Coldwell Banker Prime Prop,Inc. Disclaimer: All data relating to real estate for sale on this page comes from the Broker Reciprocity (BR) of the New York State Alliance of MLSs. Detailed information about real estate listings held by brokerage firms other than Michael Paduano include the name of the listing broker. Neither the listing company nor Michael Paduano shall be responsible for any typographical errors, misinformation, misprints and shall be held totally harmless. The Broker providing this data believes it to be correct, but advises interested parties to confirm any item before relying on it in a purchase decision. Copyright 2026. New York State Alliance of MLSs. All rights reserved.
 8290 Cody’s Corners
Cicero, NY