
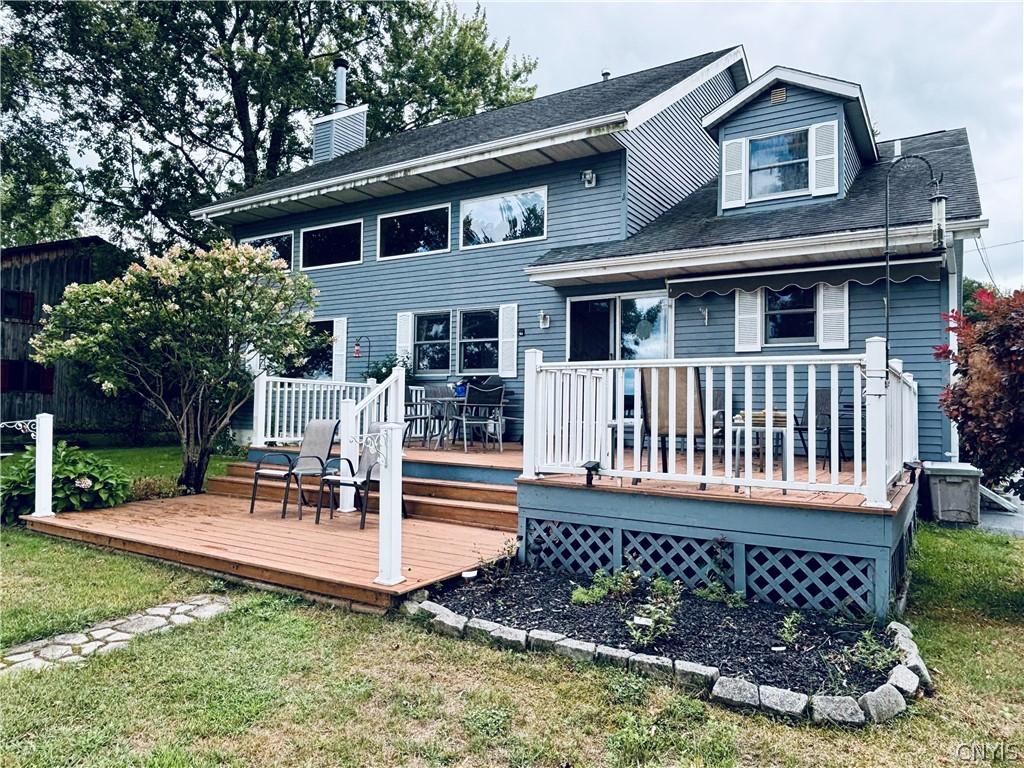
Oneida Lakefront Home with 77’ of Waterfront with Spacious Detached Garage.
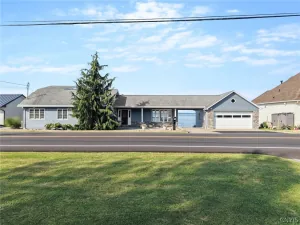
This Beautifully appointed 4 Bed/2 Bath home offers 2,194 sq ft of comfortable living space with 77’ of Lake frontage and spectacular waterfront views.
Enjoy relaxing mornings & breathtaking sunsets from the Large deck, Private dock, or Fire pit, creating the perfect setting for relaxing or entertaining with an amazing view.
The home features a convenient 1st floor Primary Bedroom with Ensuite, the fully renovated bath features a walk-in shower & separate 1st floor Laundry Room. Upstairs, you’ll find 3 Additional generously sized Bedrooms, a Full bath, Linen closet & plenty of storage. The inviting kitchen features granite countertops, and a tile backsplash, Breakfast bar, All Appliances & New Dishwasher. Beautifully refreshed Hardwood flooring extends throughout the Open-concept floor plan, adding warmth and character throughout the home. Cathedral ceilings enhance the Dining & Living Room with amazing lighting, ceiling fans and a fireplace for cozy indoor evenings. A stunning new picture window complemented by additional windows brings in an abundance of natural light and allows wonderful lakefront views.
Recent exterior improvements include the New Deck, Front porch, Sidewalk, and Sealed Driveway, offering peace of mind with plenty of outdoor space for enjoying the property.
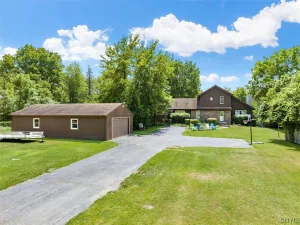
Additional features include Public water and sewer, a one car attached Garage, and an impressive 26’ x 40’ detached Garage/Outbuilding—perfect for storage, hobbies, a workshop, or recreational equipment.
Home was removed from the 100 yr Flood plain in 2007.
A rare opportunity to enjoy year-round Lakefront Living, thoughtfully updated, with Exceptional Oneida Lake Waterfront. Move-in ready, and simply waiting for your personal touches!
This Beautifully appointed 4 Bed/2 Bath home offers 2,194 sq ft of comfortable living space with 77’ of Lake frontage and spectacular waterfront views.
Enjoy relaxing mornings & breathtaking sunsets from the Large deck, Private dock, or Fire pit, creating the perfect setting for relaxing or entertaining with an amazing view.
The home features a convenient 1st floor Primary Bedroom with Ensuite, the fully renovated bath features a walk-in shower & separate 1st floor Laundry Room. Upstairs, you’ll find 3 Additional generously sized Bedrooms, a Full bath, Linen closet & plenty of storage. The inviting kitchen features granite countertops, and a tile backsplash, Breakfast bar, All Appliances & New Dishwasher. Beautifully refreshed Hardwood flooring extends throughout the Open-concept floor plan, adding warmth and character throughout the home. Cathedral ceilings enhance the Dining & Living Room with amazing lighting, ceiling fans and a fireplace for cozy indoor evenings. A stunning new picture window complemented by additional windows brings in an abundance of natural light and allows wonderful lakefront views.
Recent exterior improvements include the New Deck, Front porch, Sidewalk, and Sealed Driveway, offering peace of mind with plenty of outdoor space for enjoying the property.
Additional features include Public water and sewer, a one car attached Garage, and an impressive 26’ x 40’ detached Garage/Outbuilding—perfect for storage, hobbies, a workshop, or recreational equipment.
Home was removed from the 100 yr Flood plain in 2007.
A rare opportunity to enjoy year-round Lakefront Living, thoughtfully updated, with Exceptional Oneida Lake Waterfront. Move-in ready, and simply waiting for your personal touches!
Property Details
Price:
$699,000
MLS #:
S1714995
Status:
Active
Beds:
4
Baths:
2
Type:
Single Family
Subtype:
SingleFamilyResidence
Subdivision:
Fisher Bay Tr
Neighborhood:
sullivan254889
Listed Date:
Oct 5, 2026
Finished Sq Ft:
2,194
Total Sq Ft:
2,194
Lot Size:
26,136 sqft / 0.60 acres (approx)
Year Built:
1990
See this Listing
Schools
School District:
Chittenango
Elementary School:
Bridgeport Elementary
Middle School:
Chittenango Middle
High School:
Chittenango High
Interior
Appliances
Dryer, Dishwasher, Exhaust Fan, Gas Oven, Gas Range, Gas Water Heater, Refrigerator, Range Hood, Washer
Bathrooms
2 Full Bathrooms
Cooling
Central Air
Fireplaces Total
1
Flooring
Carpet, Ceramic Tile, Hardwood, Varies
Heating
Gas, Forced Air
Interior Features
Breakfast Bar, Ceiling Fans, Cathedral Ceilings, Separate Formal Dining Room, Separate Formal Living Room, Granite Counters, Living Dining Room, Sliding Glass Doors, Window Treatments, Bath In Primary Bedroom, Main Level Primary, Programmable Thermostat, Workshop
Laundry Features
Main Level
Levels
Two
Main Level Bathrooms
1
Main Level Bedrooms
1
Exterior
Accessibility Features
Low Threshold Shower
Architectural Style
Colonial, Two Story
Association Amenities
None
Attached Garage YN
1
Construction Materials
Attic Crawl Hatchways Insulated, Cedar, Frame, Wood Siding
Exterior Features
Awnings, Blacktop Driveway, Deck
Garage Spaces
3
Lot Features
Rectangular, Rectangular Lot
Other Structures
Second Garage
Parking Features
Attached, Electricity, Garage, Heated Garage, Workshop In Garage, Driveway, Garage Door Opener
Patio And Porch Features
Deck
Roof
Asphalt, Architectural, Shingle
Stories
2
Waterfront Features
Dock Access, Lake
Window Features
Drapes, Thermal Windows
Financial
Taxes
$9,858
Map
Community
- Address227 Esther Avenue Sullivan NY
- SubdivisionFisher Bay Tr
- CitySullivan
- CountyMadison
- Zip Code13037
Subdivisions in Sullivan
- Carman Mdws
- Chittenango
- Downtown
- Eddy Knolls Sub Ph I
- Fairview Terrace Sec B
- Final Plan Tuscarora Heig
- General Schuyler Estates
- Harbor Lights
- Harbor Lights/Oneida Lake
- Harbour Town
- Hearthstone Village
- John B Yates
- Lakeside Meadow
- Late Oneida Reservation
- North Ridge
- Richard Varicks Patent
- Varicks Location
- Village
- Wendall K Bushnell & Lena
- William Barrett Sub
Market Summary
Current real estate data for Single Family in Sullivan as of Oct 09, 2026
77
Single Family Listed
89
Avg DOM
216
Avg $ / SqFt
$387,417
Avg List Price
Property Summary
- Located in the Fisher Bay Tr subdivision, 227 Esther Avenue Sullivan NY is a Single Family for sale in Sullivan, NY, 13037. It is listed for $699,000 and features 4 beds, 2 baths, and has approximately 2,194 square feet of living space, and was originally constructed in 1990. The current price per square foot is $319. The average price per square foot for Single Family listings in Sullivan is $216. The average listing price for Single Family in Sullivan is $387,417.
Similar Listings Nearby


 Courtesy of Auburn Sherlock Homes R.E.. Disclaimer: All data relating to real estate for sale on this page comes from the Broker Reciprocity (BR) of the New York State Alliance of MLSs. Detailed information about real estate listings held by brokerage firms other than Michael Paduano include the name of the listing broker. Neither the listing company nor Michael Paduano shall be responsible for any typographical errors, misinformation, misprints and shall be held totally harmless. The Broker providing this data believes it to be correct, but advises interested parties to confirm any item before relying on it in a purchase decision. Copyright 2026. New York State Alliance of MLSs. All rights reserved.
 227 Esther Avenue
Sullivan, NY