
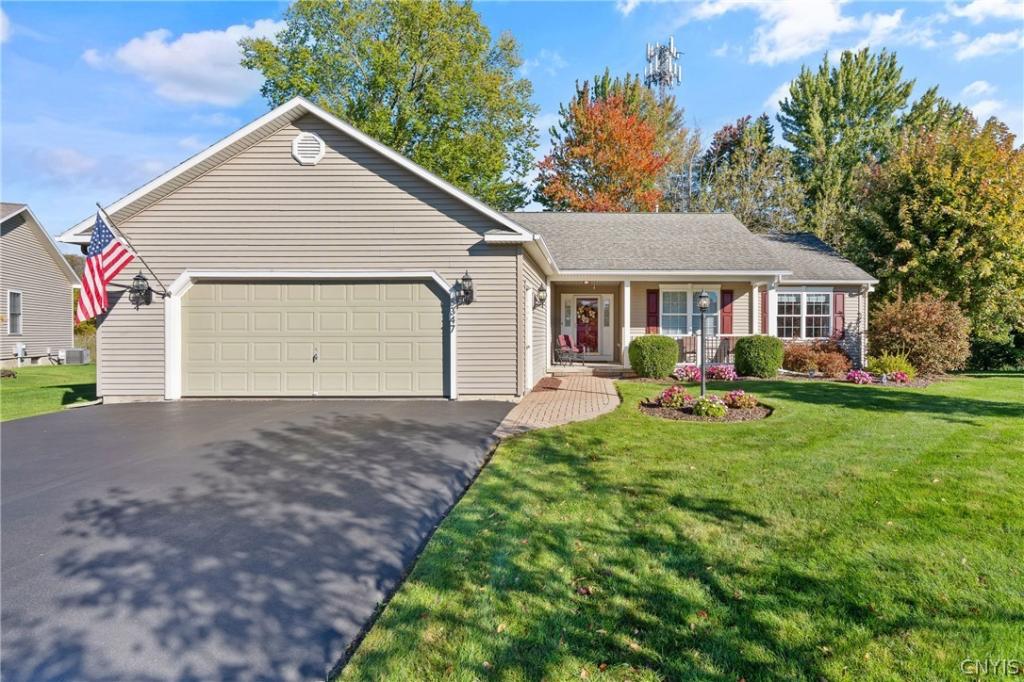
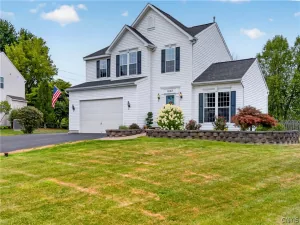
From the moment you arrive, the pride of ownership is unmistakable, with excellent curb appeal and an immaculate interior that has been thoughtfully cared for throughout the years.
This elegant 3-bedroom, 2-bath home offers approximately 1,455 square feet of comfortable first-floor living. The main living areas feature beautiful hardwood floors, refinished within the past four years, complemented by an abundance of natural light. The kitchen is both warm and sophisticated, featuring rich cherry cabinetry, beautiful granite countertops, and newer appliances.
One of the home’s standout features is the gorgeous morning room, offering a peaceful place to enjoy your coffee or gather with family while overlooking the private and serene backyard. Step outside to a charming stamped concrete patio and spacious back deck with Trex decking, creating wonderful spaces for relaxing and entertaining.
The spacious primary suite offers a private bath with double sinks and a large walk-in closet. Two additional bedrooms provide generous space and plenty of natural light. The home’s wide hallway may also accommodate wheelchair use, offering additional flexibility for everyday living.
A large first-floor mudroom/laundry area connects conveniently to the attached two-car garage and provides additional storage space.
Built in 2006, this home has been exceptionally well maintained. The original furnace has been serviced annually, and the original roof remains in good condition. Beautifully finished, impeccably maintained, and located in a wonderful neighborhood—this is a home that truly feels special the moment you walk through the door.
This elegant 3-bedroom, 2-bath home offers approximately 1,455 square feet of comfortable first-floor living. The main living areas feature beautiful hardwood floors, refinished within the past four years, complemented by an abundance of natural light. The kitchen is both warm and sophisticated, featuring rich cherry cabinetry, beautiful granite countertops, and newer appliances.
One of the home’s standout features is the gorgeous morning room, offering a peaceful place to enjoy your coffee or gather with family while overlooking the private and serene backyard. Step outside to a charming stamped concrete patio and spacious back deck with Trex decking, creating wonderful spaces for relaxing and entertaining.
The spacious primary suite offers a private bath with double sinks and a large walk-in closet. Two additional bedrooms provide generous space and plenty of natural light. The home’s wide hallway may also accommodate wheelchair use, offering additional flexibility for everyday living.
A large first-floor mudroom/laundry area connects conveniently to the attached two-car garage and provides additional storage space.
Built in 2006, this home has been exceptionally well maintained. The original furnace has been serviced annually, and the original roof remains in good condition. Beautifully finished, impeccably maintained, and located in a wonderful neighborhood—this is a home that truly feels special the moment you walk through the door.
Property Details
Price:
$419,900
MLS #:
S1721389
Status:
Active
Beds:
3
Baths:
2
Type:
Single Family
Subtype:
SingleFamilyResidence
Subdivision:
Marra Meadows
Neighborhood:
cicero312289
Listed Date:
Oct 10, 2026
Finished Sq Ft:
1,455
Total Sq Ft:
1,455
Lot Size:
12,625 sqft / 0.29 acres (approx)
Year Built:
2006
See this Listing
Schools
School District:
North Syracuse
High School:
Cicero-North Syracuse High
Interior
Appliances
Dryer, Dishwasher, Disposal, Gas Oven, Gas Range, Gas Water Heater, Microwave, Refrigerator, Washer
Bathrooms
2 Full Bathrooms
Cooling
Central Air
Fireplaces Total
1
Flooring
Carpet, Ceramic Tile, Hardwood, Varies
Heating
Gas, Forced Air
Interior Features
Ceiling Fans, Separate Formal Dining Room, Entrance Foyer, Separate Formal Living Room, Granite Counters, Kitchen Island, Kitchen Family Room Combo, Pantry, Bedroom On Main Level, Main Level Primary, Primary Suite
Laundry Features
Accessible Utilities Or Laundry, Main Level
Levels
One
Main Level Bathrooms
2
Main Level Bedrooms
3
Exterior
Accessibility Features
Accessible Doors
Architectural Style
Ranch, Transitional
Attached Garage YN
1
Construction Materials
Vinyl Siding
Exterior Features
Blacktop Driveway, Deck, Patio, Private Yard, See Remarks
Garage Spaces
2
Lot Features
Rectangular, Rectangular Lot, Residential Lot
Parking Features
Attached, Electricity, Garage, Driveway, Garage Door Opener
Patio And Porch Features
Deck, Open, Patio, Porch
Roof
Architectural, Shingle
Stories
1
Window Features
Thermal Windows
Financial
Taxes
$8,259
Map
Community
- Address8347 Eva Circle Cicero NY
- SubdivisionMarra Meadows
- CityCicero
- CountyOnondaga
- Zip Code13039
Subdivisions in Cicero
- Autumn Run
- Bay Colony
- Bear Spgs Park
- Bellewood South Ext
- Birches Sec 3
- Boysen Farm
- Chetwind Farms Sec B
- Cicero
- Darby Farms Sec B
- Fralick Tract
- Lakeshore Heights Tr Sec
- Lands/Jenks
- Lyons Runne
- Mariner’s Landing
- Meadow Lawns Sec A
- My Stic Woods Sec #3
- Oakley Manor Tr Sec B
- Oneida Pk
- Oneida Pt Tr
- Onondaga Homes
- Parkview South Estates Se
- SADDLE CREEK
- Strodel Sub
- Taft Tr Sec A
- The Pastures
- Town/Cicero
- Westview Dev Sec A
Market Summary
Current real estate data for Single Family in Cicero as of Oct 11, 2026
127
Single Family Listed
77
Avg DOM
218
Avg $ / SqFt
$367,534
Avg List Price
Property Summary
- Located in the Marra Meadows subdivision, 8347 Eva Circle Cicero NY is a Single Family for sale in Cicero, NY, 13039. It is listed for $419,900 and features 3 beds, 2 baths, and has approximately 1,455 square feet of living space, and was originally constructed in 2006. The current price per square foot is $289. The average price per square foot for Single Family listings in Cicero is $218. The average listing price for Single Family in Cicero is $367,534.
Similar Listings Nearby



 Courtesy of Coldwell Banker Prime Prop,Inc. Disclaimer: All data relating to real estate for sale on this page comes from the Broker Reciprocity (BR) of the New York State Alliance of MLSs. Detailed information about real estate listings held by brokerage firms other than Michael Paduano include the name of the listing broker. Neither the listing company nor Michael Paduano shall be responsible for any typographical errors, misinformation, misprints and shall be held totally harmless. The Broker providing this data believes it to be correct, but advises interested parties to confirm any item before relying on it in a purchase decision. Copyright 2026. New York State Alliance of MLSs. All rights reserved.
 8347 Eva Circle
Cicero, NY