
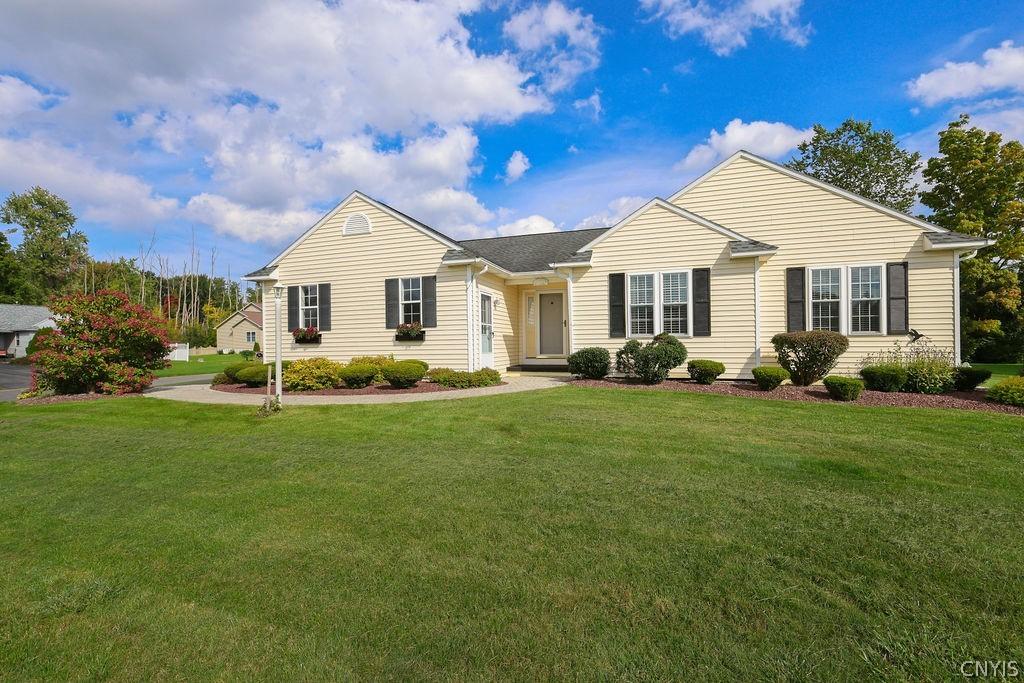
Beautiful corner-lot Ranch in the highly sought-after Hiller Park subdivision and desirable CNS School District. Built by JMG Custom Homes with additional square footage added to the original model, this spacious home offers an open, light-filled floor plan designed for comfortable everyday living and effortless entertaining.
Impressive curb appeal and manicured landscaping welcome you to a bright interior featuring gleaming hardwood floors, attractive trim work and abundant natural light. The cathedral-ceiling Great Room is highlighted by a beautiful tiled gas fireplace and flows seamlessly into the formal dining room and eat-in kitchen. The kitchen offers granite countertops, a pantry, built-in desk and abundant cabinet and drawer storage.
From the kitchen dining area, a sliding door opens to a wonderful sunroom with cathedral ceiling, ceiling fan and six windows. Step outside to the gorgeous stone patio and beautifully maintained yard—an ideal setting for outdoor dining, barbecues and entertaining.
The spacious primary suite features a private bath with walk-in shower, double-sink vanity, walk-in closet and linen closet. Two additional bedrooms and a second full bath with tub are located at the opposite end of the hallway. All three bedrooms feature large windows, ceiling fans and plush carpeting.
A convenient mudroom entry from the finished two-car garage leads to the first-floor laundry room and kitchen. The garage includes windows and a rear service door, while the double-wide driveway provides parking for up to six additional vehicles.
The finished lower level substantially expands the home’s living space with a huge family/recreation room, versatile bonus room with potential as a fourth bedroom or home office, and a third full bath with shower. There’s also abundant storage, an oversized walk-in closet and a dedicated workshop with workbench and shelving.
Ideally located near the Micron site, Syracuse Hancock International Airport, major highways, shopping and restaurants, this exceptionally well-maintained Ranch combines single-level convenience with generous living and entertaining space inside and out.
Impressive curb appeal and manicured landscaping welcome you to a bright interior featuring gleaming hardwood floors, attractive trim work and abundant natural light. The cathedral-ceiling Great Room is highlighted by a beautiful tiled gas fireplace and flows seamlessly into the formal dining room and eat-in kitchen. The kitchen offers granite countertops, a pantry, built-in desk and abundant cabinet and drawer storage.
From the kitchen dining area, a sliding door opens to a wonderful sunroom with cathedral ceiling, ceiling fan and six windows. Step outside to the gorgeous stone patio and beautifully maintained yard—an ideal setting for outdoor dining, barbecues and entertaining.
The spacious primary suite features a private bath with walk-in shower, double-sink vanity, walk-in closet and linen closet. Two additional bedrooms and a second full bath with tub are located at the opposite end of the hallway. All three bedrooms feature large windows, ceiling fans and plush carpeting.
A convenient mudroom entry from the finished two-car garage leads to the first-floor laundry room and kitchen. The garage includes windows and a rear service door, while the double-wide driveway provides parking for up to six additional vehicles.
The finished lower level substantially expands the home’s living space with a huge family/recreation room, versatile bonus room with potential as a fourth bedroom or home office, and a third full bath with shower. There’s also abundant storage, an oversized walk-in closet and a dedicated workshop with workbench and shelving.
Ideally located near the Micron site, Syracuse Hancock International Airport, major highways, shopping and restaurants, this exceptionally well-maintained Ranch combines single-level convenience with generous living and entertaining space inside and out.
Property Details
Price:
$480,000
MLS #:
S1718798
Status:
Active
Beds:
3
Baths:
3
Type:
Single Family
Subtype:
SingleFamilyResidence
Subdivision:
Hiller Park
Neighborhood:
cicero312289
Listed Date:
Oct 5, 2026
Finished Sq Ft:
1,732
Total Sq Ft:
1,732
Lot Size:
13,004 sqft / 0.30 acres (approx)
Year Built:
1998
See this Listing
Schools
School District:
North Syracuse
High School:
Cicero-North Syracuse High
Interior
Appliances
Dryer, Dishwasher, Electric Oven, Electric Range, Free Standing Range, Disposal, Gas Water Heater, Microwave, Oven, Refrigerator, Washer
Bathrooms
3 Full Bathrooms
Cooling
Central Air
Fireplaces Total
1
Flooring
Carpet, Hardwood, Varies, Vinyl
Heating
Gas, Forced Air
Interior Features
Ceiling Fans, Cathedral Ceilings, Separate Formal Dining Room, Entrance Foyer, Eat In Kitchen, Granite Counters, Great Room, Living Dining Room, Other, Pantry, See Remarks, Sliding Glass Doors, Storage, Window Treatments, Bedroom On Main Level, Convertible Bedroom, Bath In Primary Bedroom, Main Level Primary, Primary Suite, Workshop
Laundry Features
Accessible Utilities Or Laundry, Main Level
Levels
One
Main Level Bathrooms
2
Main Level Bedrooms
3
Exterior
Accessibility Features
Accessible Bedroom, Low Threshold Shower
Architectural Style
Ranch
Attached Garage YN
1
Construction Materials
Attic Crawl Hatchways Insulated, Vinyl Siding, Copper Plumbing
Exterior Features
Blacktop Driveway, Fence
Fencing
Partial
Garage Spaces
2
Lot Features
Corner Lot, Near Public Transit, Rectangular, Rectangular Lot, Residential Lot
Parking Features
Attached, Garage, Driveway, Garage Door Opener
Patio And Porch Features
Covered, Porch
Stories
1
Window Features
Drapes
Financial
Taxes
$9,744
Map
Community
- Address7944 Rose Court Drive Cicero NY
- SubdivisionHiller Park
- CityCicero
- CountyOnondaga
- Zip Code13039
Subdivisions in Cicero
- Autumn Run
- Bay Colony
- Bear Spgs Park
- Bellewood South Ext
- Birches Sec 3
- Boysen Farm
- Chetwind Farms Sec B
- Cicero
- Darby Farms Sec B
- Fralick Tract
- Lakeshore Heights Tr Sec
- Lands/Jenks
- Lyons Runne
- Mariner’s Landing
- Meadow Lawns Sec A
- My Stic Woods Sec #3
- Oakley Manor Tr Sec B
- Oneida Pk
- Oneida Pt Tr
- Onondaga Homes
- Parkview South Estates Se
- SADDLE CREEK
- Strodel Sub
- Taft Tr Sec A
- The Pastures
- Town/Cicero
- Westview Dev Sec A
Market Summary
Current real estate data for Single Family in Cicero as of Oct 09, 2026
130
Single Family Listed
79
Avg DOM
217
Avg $ / SqFt
$369,123
Avg List Price
Property Summary
- Located in the Hiller Park subdivision, 7944 Rose Court Drive Cicero NY is a Single Family for sale in Cicero, NY, 13039. It is listed for $480,000 and features 3 beds, 3 baths, and has approximately 1,732 square feet of living space, and was originally constructed in 1998. The current price per square foot is $277. The average price per square foot for Single Family listings in Cicero is $217. The average listing price for Single Family in Cicero is $369,123.
Similar Listings Nearby



 Courtesy of Hunt Real Estate ERA. Disclaimer: All data relating to real estate for sale on this page comes from the Broker Reciprocity (BR) of the New York State Alliance of MLSs. Detailed information about real estate listings held by brokerage firms other than Michael Paduano include the name of the listing broker. Neither the listing company nor Michael Paduano shall be responsible for any typographical errors, misinformation, misprints and shall be held totally harmless. The Broker providing this data believes it to be correct, but advises interested parties to confirm any item before relying on it in a purchase decision. Copyright 2026. New York State Alliance of MLSs. All rights reserved.
 7944 Rose Court Drive
Cicero, NY