
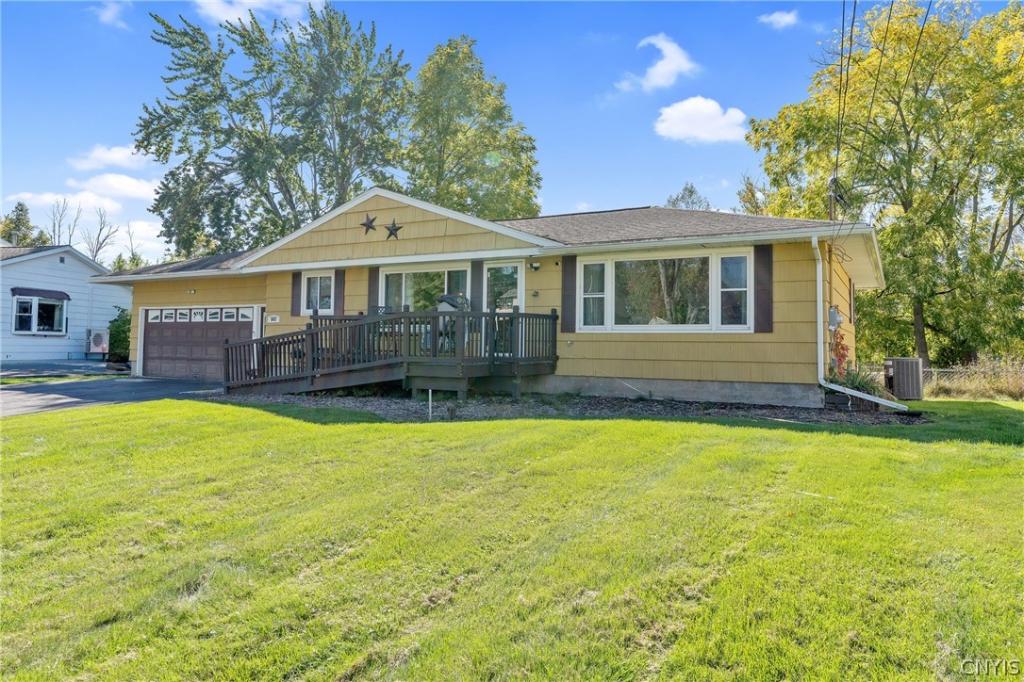
Welcome to 5657 Stevens Drive, where easy one-level living meets space, comfort, and a layout that just makes sense! Tucked away on a quiet street yet conveniently close to shopping, dining, highways, and everyday essentials, this 3/4-bedroom, two-full-bath ranch has so much more room than you might expect. Step inside to an updated, open kitchen that flows beautifully into the main family room, creating the perfect space for everyday living, entertaining, or keeping everyone connected. Need a little more room to spread out? You’ve got it! An additional living room offers even more flexibility, plus a dedicated office space for working from home, homework, hobbies, or whatever life throws your way. The spacious primary bedroom offers comfort and convenience, while first-floor laundry keeps day-to-day living simple. One of the full bathrooms features a handicap-accessible walk-in shower, adding another thoughtful and functional touch. And then there’s the Florida room — an absolute bonus! Pour your coffee, grab a book, or kick back at the end of the day while overlooking the fully fenced, private backyard. Whether you have pets, kids, love to garden, or simply want your own peaceful outdoor space, this yard is ready for it.
Big-ticket updates? Check those off too! The home features an approximately five-year-old roof, a brand-new whole-house generator,mini split, a new hot water tank, and more. 3/4 bedrooms, two living spaces, two full baths, an office, Florida room, fenced yard, first-floor laundry, and major updates already taken care of — this ranch isn’t trying to be flashy, it’s simply giving you all the space and functionality you’ve been looking for. Come see why this just might be the one!
Big-ticket updates? Check those off too! The home features an approximately five-year-old roof, a brand-new whole-house generator,mini split, a new hot water tank, and more. 3/4 bedrooms, two living spaces, two full baths, an office, Florida room, fenced yard, first-floor laundry, and major updates already taken care of — this ranch isn’t trying to be flashy, it’s simply giving you all the space and functionality you’ve been looking for. Come see why this just might be the one!
Property Details
Price:
$284,000
MLS #:
S1719872
Status:
Active
Beds:
3
Baths:
2
Type:
Single Family
Subtype:
SingleFamilyResidence
Neighborhood:
cicero312289
Listed Date:
Oct 5, 2026
Finished Sq Ft:
1,762
Total Sq Ft:
1,762
Lot Size:
10,720 sqft / 0.25 acres (approx)
Year Built:
1965
See this Listing
Schools
School District:
North Syracuse
Interior
Appliances
Dryer, Dishwasher, Gas Oven, Gas Range, Gas Water Heater, Microwave, Refrigerator, Washer
Bathrooms
2 Full Bathrooms
Cooling
Central Air
Fireplaces Total
1
Flooring
Hardwood, Luxury Vinyl, Tile, Varies
Heating
Gas, Forced Air
Interior Features
Breakfast Bar, Ceiling Fans, Den, Eat In Kitchen, Separate Formal Living Room, Home Office, Kitchen Family Room Combo, Pantry, Natural Woodwork, Bedroom On Main Level, Main Level Primary
Laundry Features
Main Level
Levels
One
Main Level Bathrooms
2
Main Level Bedrooms
3
Exterior
Architectural Style
Ranch
Attached Garage YN
1
Construction Materials
Shake Siding
Exterior Features
Blacktop Driveway
Garage Spaces
2
Lot Features
Rectangular, Rectangular Lot, Residential Lot
Other Structures
Sheds
Parking Features
Attached, Garage, Driveway
Roof
Architectural, Shingle
Stories
1
Financial
Taxes
$6,857
Map
Community
- Address5657 Stevens Drive Cicero NY
- CityCicero
- CountyOnondaga
- Zip Code13039
Subdivisions in Cicero
- Autumn Run
- Bay Colony
- Bear Spgs Park
- Bellewood South Ext
- Birches Sec 3
- Boysen Farm
- Chetwind Farms Sec B
- Cicero
- Darby Farms Sec B
- Fralick Tract
- Lakeshore Heights Tr Sec
- Lands/Jenks
- Lyons Runne
- Mariner’s Landing
- Meadow Lawns Sec A
- My Stic Woods Sec #3
- Oakley Manor Tr Sec B
- Oneida Pk
- Oneida Pt Tr
- Onondaga Homes
- Parkview South Estates Se
- SADDLE CREEK
- Strodel Sub
- Taft Tr Sec A
- The Pastures
- Town/Cicero
- Westview Dev Sec A
Market Summary
Current real estate data for Single Family in Cicero as of Oct 09, 2026
130
Single Family Listed
79
Avg DOM
217
Avg $ / SqFt
$369,123
Avg List Price
Property Summary
- 5657 Stevens Drive Cicero NY is a Single Family for sale in Cicero, NY, 13039. It is listed for $284,000 and features 3 beds, 2 baths, and has approximately 1,762 square feet of living space, and was originally constructed in 1965. The current price per square foot is $161. The average price per square foot for Single Family listings in Cicero is $217. The average listing price for Single Family in Cicero is $369,123.
Similar Listings Nearby

 Courtesy of Howard Hanna Real Estate. Disclaimer: All data relating to real estate for sale on this page comes from the Broker Reciprocity (BR) of the New York State Alliance of MLSs. Detailed information about real estate listings held by brokerage firms other than Michael Paduano include the name of the listing broker. Neither the listing company nor Michael Paduano shall be responsible for any typographical errors, misinformation, misprints and shall be held totally harmless. The Broker providing this data believes it to be correct, but advises interested parties to confirm any item before relying on it in a purchase decision. Copyright 2026. New York State Alliance of MLSs. All rights reserved.
 5657 Stevens Drive
Cicero, NY