
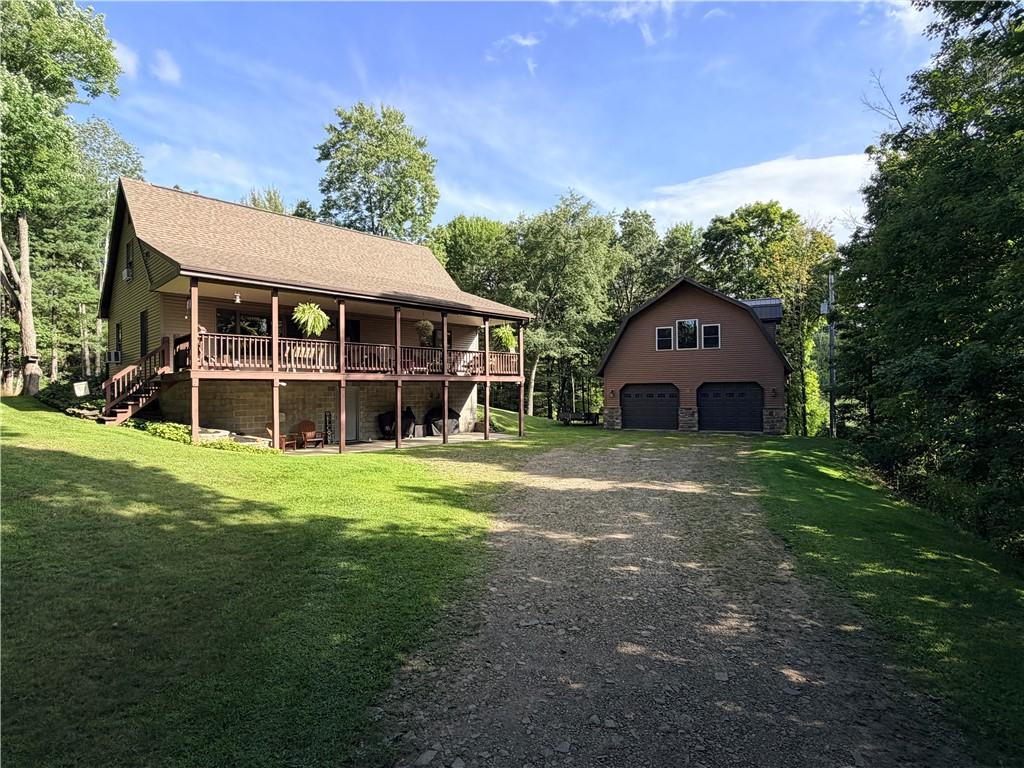
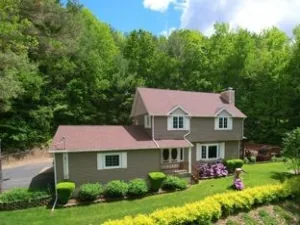
Serenity welcomes you home to this one-owner, meticulously maintained home offering three full floors of living space in a picturesque, private country setting, yet conveniently located just 10–15 minutes from both Elmira and Corning. From the moment you arrive, the pride of ownership is evident throughout.
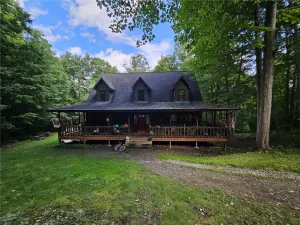
The open-concept main level features some beautiful hardwood floors and a spacious flow from the living room into the beautiful country kitchen and dining area, complete with a convenient breakfast bar. A rear deck overlooks the peaceful backyard, while the full-length covered front deck provides the perfect place to relax and enjoy the views.
The second floor offers two comfortable bedrooms and a Jack-and-Jill full bathroom, along with plenty of closet and storage space. The finished walk-out lower level adds even more living space and features, a custom wet bar, and a propane fireplace tucked into the corner—creating a warm and inviting retreat for cozy winter evenings.
Car enthusiasts, hobbyists, and outdoor enthusiasts will appreciate the impressive detached 28’ x 40’ four-car garage, which is wood heated and includes a full walk up loft with balcony above for additional storage or workspace, or finish it and make additional living quarters, game room etc. An additional overhead door and storage are on the rear provides easy access for lawn equipment, snowblowers, mowers, and more.
The home offers flexible heating options with an oil-fired hot-water baseboard system as well as a whole-house wood boiler system. With abundant storage, multiple outdoor living areas, expansive garage space, and a beautiful private setting, this property offers the ideal combination of comfort, functionality, and convenience.
A truly special home that has been lovingly cared for by its original owner—peaceful country living without sacrificing easy access to everything Elmira and Corning have to offer, each being just moments away.
The open-concept main level features some beautiful hardwood floors and a spacious flow from the living room into the beautiful country kitchen and dining area, complete with a convenient breakfast bar. A rear deck overlooks the peaceful backyard, while the full-length covered front deck provides the perfect place to relax and enjoy the views.
The second floor offers two comfortable bedrooms and a Jack-and-Jill full bathroom, along with plenty of closet and storage space. The finished walk-out lower level adds even more living space and features, a custom wet bar, and a propane fireplace tucked into the corner—creating a warm and inviting retreat for cozy winter evenings.
Car enthusiasts, hobbyists, and outdoor enthusiasts will appreciate the impressive detached 28’ x 40’ four-car garage, which is wood heated and includes a full walk up loft with balcony above for additional storage or workspace, or finish it and make additional living quarters, game room etc. An additional overhead door and storage are on the rear provides easy access for lawn equipment, snowblowers, mowers, and more.
The home offers flexible heating options with an oil-fired hot-water baseboard system as well as a whole-house wood boiler system. With abundant storage, multiple outdoor living areas, expansive garage space, and a beautiful private setting, this property offers the ideal combination of comfort, functionality, and convenience.
A truly special home that has been lovingly cared for by its original owner—peaceful country living without sacrificing easy access to everything Elmira and Corning have to offer, each being just moments away.
Property Details
Price:
$384,900
MLS #:
R1707346
Status:
Pending
Beds:
4
Baths:
2
Type:
Single Family
Subtype:
SingleFamilyResidence
Neighborhood:
caton463400
Listed Date:
Aug 17, 2026
Finished Sq Ft:
2,374
Total Sq Ft:
2,374
Lot Size:
94,961 sqft / 6.50 acres (approx)
Year Built:
1995
See this Listing
Schools
School District:
Corning-Painted Post
Interior
Appliances
Dishwasher, Electric Oven, Electric Range, Microwave, Refrigerator, See Remarks, Water Heater
Bathrooms
2 Full Bathrooms
Flooring
Carpet, Ceramic Tile, Hardwood, Varies
Heating
Propane, Baseboard, Hot Water
Interior Features
Wet Bar, Ceiling Fans, Eat In Kitchen, Separate Formal Living Room, Living Dining Room, Pull Down Attic Stairs, Storage, Workshop
Laundry Features
In Basement
Levels
Two
Main Level Bathrooms
1
Main Level Bedrooms
2
Exterior
Architectural Style
Two Story
Construction Materials
Frame, Vinyl Siding
Exterior Features
Gravel Driveway
Garage Spaces
4
Lot Features
Rectangular, Rectangular Lot
Parking Features
Detached, Electricity, Garage, Heated Garage, Storage
Roof
Asphalt, Metal
Stories
2
Financial
Taxes
$5,861
Map
Community
- Address11298 McCarrick Road Caton NY
- CityCaton
- CountySteuben
- Zip Code14830
Market Summary
Current real estate data for Single Family in Caton as of Oct 17, 2026
5
Single Family Listed
112
Avg DOM
133
Avg $ / SqFt
$260,940
Avg List Price
Property Summary
- 11298 McCarrick Road Caton NY is a Single Family for sale in Caton, NY, 14830. It is listed for $384,900 and features 4 beds, 2 baths, and has approximately 2,374 square feet of living space, and was originally constructed in 1995. The current price per square foot is $162. The average price per square foot for Single Family listings in Caton is $133. The average listing price for Single Family in Caton is $260,940.
Similar Listings Nearby


 Courtesy of Signature Properties. Disclaimer: All data relating to real estate for sale on this page comes from the Broker Reciprocity (BR) of the New York State Alliance of MLSs. Detailed information about real estate listings held by brokerage firms other than Michael Paduano include the name of the listing broker. Neither the listing company nor Michael Paduano shall be responsible for any typographical errors, misinformation, misprints and shall be held totally harmless. The Broker providing this data believes it to be correct, but advises interested parties to confirm any item before relying on it in a purchase decision. Copyright 2026. New York State Alliance of MLSs. All rights reserved.
 11298 McCarrick Road
Caton, NY