
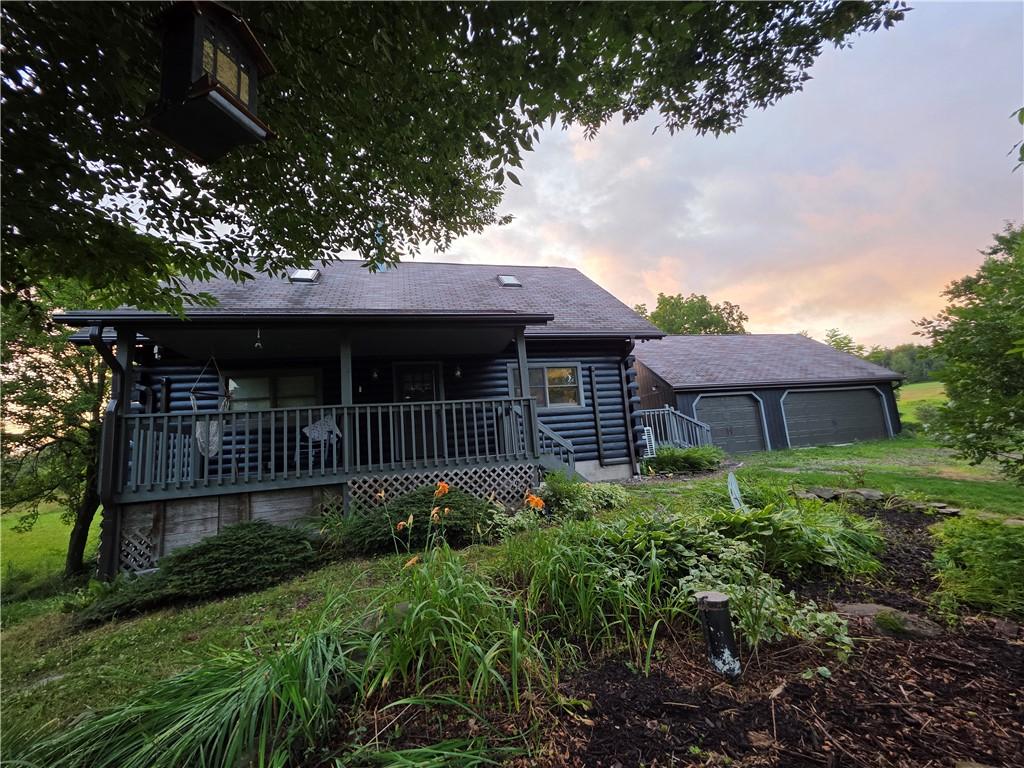
Welcome to 11752 Hendy Hollow Road, a distinctive three-bedroom, two-bath home set on approximately 5.87 mostly wooded acres. Rich wood finishes, exposed beams and rustic details create an inviting atmosphere throughout.
The kitchen features abundant cabinetry, stainless steel appliances, a center island with seating and an open layout connecting it to the spacious dining room. The main level also offers a comfortable living area with a wood-burning fireplace and a full bath. Upstairs, two bedrooms feature vaulted ceilings, skylights, and exposed beams, while the second full bath provides a beautiful soaking tub and separate shower. A third bedroom and additional living space are located in the basement, along with the home’s second wood-burning fireplace.
Heat pumps installed in August 2024 complement the hot-water baseboard heating system, providing added year-round comfort. The seams of the log home have been sealed from the inside as well as the outside, providing additional comfort in all seasons.
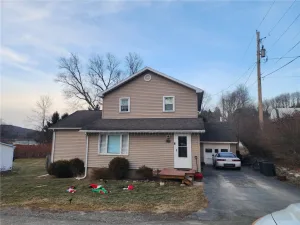
Outdoor living is a highlight, with an expansive deck for entertaining and a covered front porch where you can relax and enjoy the peaceful wooded surroundings. The three-car garage has electricity plus valuable finished and unfinished space on the second floor—well suited for a workshop, studio, recreation area or even a place to do hobbies, like Reiki.
Offering generous indoor and outdoor space, flexible bonus areas and a serene country setting, this one-of-a-kind property is ready to welcome its next owner.
The kitchen features abundant cabinetry, stainless steel appliances, a center island with seating and an open layout connecting it to the spacious dining room. The main level also offers a comfortable living area with a wood-burning fireplace and a full bath. Upstairs, two bedrooms feature vaulted ceilings, skylights, and exposed beams, while the second full bath provides a beautiful soaking tub and separate shower. A third bedroom and additional living space are located in the basement, along with the home’s second wood-burning fireplace.
Heat pumps installed in August 2024 complement the hot-water baseboard heating system, providing added year-round comfort. The seams of the log home have been sealed from the inside as well as the outside, providing additional comfort in all seasons.
Outdoor living is a highlight, with an expansive deck for entertaining and a covered front porch where you can relax and enjoy the peaceful wooded surroundings. The three-car garage has electricity plus valuable finished and unfinished space on the second floor—well suited for a workshop, studio, recreation area or even a place to do hobbies, like Reiki.
Offering generous indoor and outdoor space, flexible bonus areas and a serene country setting, this one-of-a-kind property is ready to welcome its next owner.
Property Details
Price:
$314,900
MLS #:
R1703167
Status:
Active
Beds:
3
Baths:
2
Type:
Single Family
Subtype:
SingleFamilyResidence
Neighborhood:
caton463400
Listed Date:
Jul 30, 2026
Finished Sq Ft:
1,547
Total Sq Ft:
1,547
Lot Size:
255,697 sqft / 5.87 acres (approx)
Year Built:
1990
See this Listing
Schools
School District:
Corning-Painted Post
Elementary School:
Frederick Carder Elementary
Middle School:
Corning-Painted Post Middle
High School:
Corning-Painted Post East High
Interior
Appliances
Dryer, Dishwasher, Gas Oven, Gas Range, Microwave, Propane Water Heater, Refrigerator, Washer
Bathrooms
2 Full Bathrooms
Below Grade Finished Area
221
Cooling
Ductless, Heat Pump
Fireplaces Total
2
Flooring
Ceramic Tile, Laminate, Varies, Vinyl
Heating
Ductless, Electric, Heat Pump, Propane, Hot Water
Interior Features
Eat In Kitchen, Separate Formal Living Room, Storage, Workshop
Laundry Features
In Basement
Main Level Bathrooms
1
Exterior
Architectural Style
Log Home
Construction Materials
Log
Exterior Features
Deck, Gravel Driveway, Propane Tank Owned
Garage Spaces
3
Lot Features
Rectangular, Rectangular Lot, Rural Lot, Wooded
Other Structures
Sheds, Storage
Parking Features
Detached, Electricity, Garage, Heated Garage, Storage, Workshop In Garage, Water Available, Driveway, Garage Door Opener, Other
Patio And Porch Features
Covered, Deck, Porch
Roof
Shingle
Financial
Taxes
$8,382
Map
Community
- Address11752 Hendy Hollow Road Caton NY
- CityCaton
- CountySteuben
- Zip Code14830
Market Summary
Current real estate data for Single Family in Caton as of Oct 17, 2026
5
Single Family Listed
112
Avg DOM
133
Avg $ / SqFt
$260,940
Avg List Price
Property Summary
- 11752 Hendy Hollow Road Caton NY is a Single Family for sale in Caton, NY, 14830. It is listed for $314,900 and features 3 beds, 2 baths, and has approximately 1,547 square feet of living space, and was originally constructed in 1990. The current price per square foot is $204. The average price per square foot for Single Family listings in Caton is $133. The average listing price for Single Family in Caton is $260,940.
Similar Listings Nearby

 Courtesy of Warren Real Estate-Corning. Disclaimer: All data relating to real estate for sale on this page comes from the Broker Reciprocity (BR) of the New York State Alliance of MLSs. Detailed information about real estate listings held by brokerage firms other than Michael Paduano include the name of the listing broker. Neither the listing company nor Michael Paduano shall be responsible for any typographical errors, misinformation, misprints and shall be held totally harmless. The Broker providing this data believes it to be correct, but advises interested parties to confirm any item before relying on it in a purchase decision. Copyright 2026. New York State Alliance of MLSs. All rights reserved.
 11752 Hendy Hollow Road
Caton, NY