
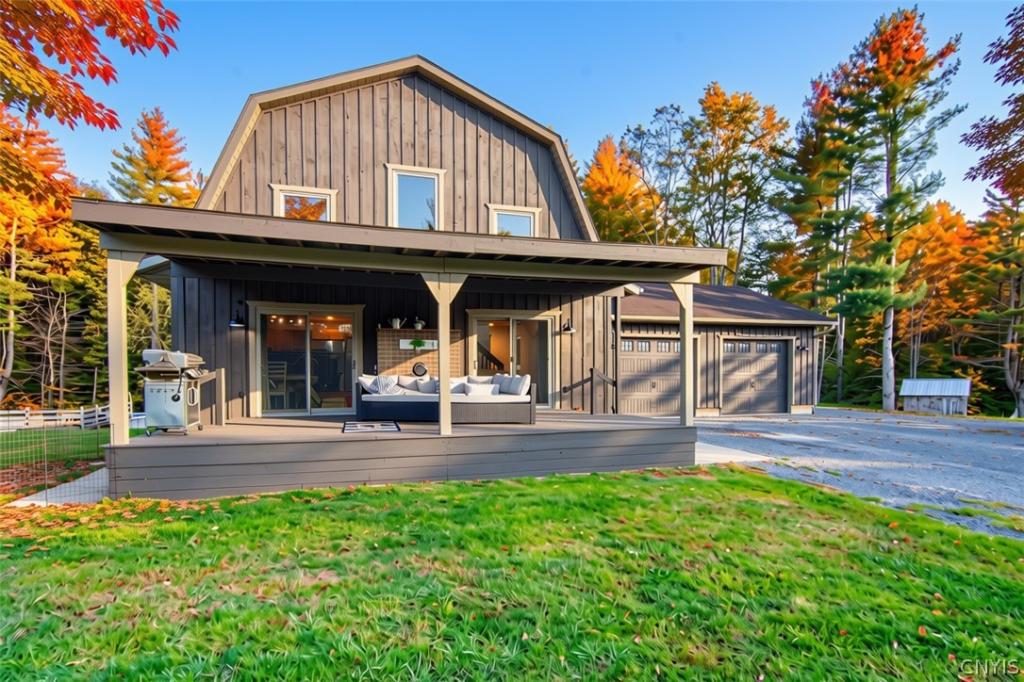
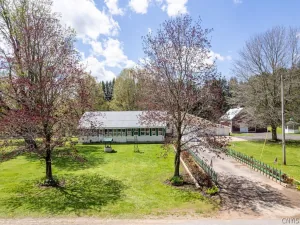
Welcome to this charming one-owner barn/farmhouse, thoughtfully built in 2012 and nestled on 2.54 acres. Offering 2,080 sq ft of beautifully finished living space, this 3-bedroom, 2-bath home blends rustic character with quality craftsmanship throughout.
Step inside and you’re greeted by hand-scraped maple hardwoods, a wall to ceiling built-in cubby in the entryway, and an inviting living room featuring a propane fireplace with a custom wooden mantle. The cathedral ceiling and wall of windows in the living room allows for an abundance of natural light. The kitchen shines with granite countertops and a full suite of stainless steel appliances. Two sets of sliders lead out to the covered porch — perfect for entertaining. Two of the three bedrooms are on the 1st floor with generous size closets and a full bathroom and 1st floor laundry adds everyday convenience.
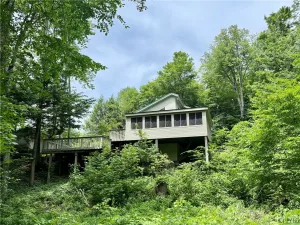
Upstairs, the primary suite is a true retreat with sliders to a private balcony overlooking the woods, a walk-in closet, ensuite bath with double vanity. A hallway office area and custom-built gun cabinet round out the upper level. There are a few pocket doors in this home to add a bit more character.
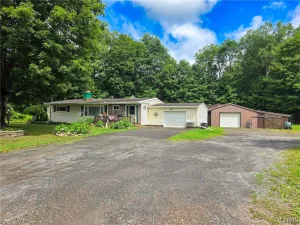
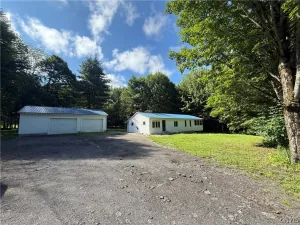
The full walkout basement offers a game room and endless potential. Outside, enjoy an above-ground pool with a 24×24 deck, a 2-stall garage, 10×12 shed, and gravel driveway. Dual heat sources — fuel oil & wood furnace— keep you comfortable year-round. Drilled well at 85′. Verizon FiOS available. Classic board and batten siding completes the farmhouse aesthetic. A property this well cared for is rare — don’t miss it!
Step inside and you’re greeted by hand-scraped maple hardwoods, a wall to ceiling built-in cubby in the entryway, and an inviting living room featuring a propane fireplace with a custom wooden mantle. The cathedral ceiling and wall of windows in the living room allows for an abundance of natural light. The kitchen shines with granite countertops and a full suite of stainless steel appliances. Two sets of sliders lead out to the covered porch — perfect for entertaining. Two of the three bedrooms are on the 1st floor with generous size closets and a full bathroom and 1st floor laundry adds everyday convenience.
Upstairs, the primary suite is a true retreat with sliders to a private balcony overlooking the woods, a walk-in closet, ensuite bath with double vanity. A hallway office area and custom-built gun cabinet round out the upper level. There are a few pocket doors in this home to add a bit more character.
The full walkout basement offers a game room and endless potential. Outside, enjoy an above-ground pool with a 24×24 deck, a 2-stall garage, 10×12 shed, and gravel driveway. Dual heat sources — fuel oil & wood furnace— keep you comfortable year-round. Drilled well at 85′. Verizon FiOS available. Classic board and batten siding completes the farmhouse aesthetic. A property this well cared for is rare — don’t miss it!
Property Details
Price:
$339,900
MLS #:
S1719269
Status:
Active
Beds:
3
Baths:
2
Type:
Single Family
Subtype:
SingleFamilyResidence
Neighborhood:
camden303089
Listed Date:
Oct 7, 2026
Finished Sq Ft:
2,080
Total Sq Ft:
2,080
Lot Size:
110,642 sqft / 2.54 acres (approx)
Year Built:
2011
See this Listing
Schools
School District:
Camden
Interior
Appliances
Dryer, Dishwasher, Electric Water Heater, Gas Oven, Gas Range, Refrigerator, Washer
Bathrooms
2 Full Bathrooms
Fireplaces Total
1
Flooring
Hardwood, Tile, Varies
Heating
Oil, Forced Air, Wood
Interior Features
Breakfast Bar, Ceiling Fans, Cathedral Ceilings, Eat In Kitchen, Separate Formal Living Room, Granite Counters, Kitchen Family Room Combo, Sliding Glass Doors, Bedroom On Main Level, Loft
Laundry Features
Main Level
Levels
Two
Main Level Bathrooms
1
Main Level Bedrooms
2
Exterior
Architectural Style
Farmhouse
Attached Garage YN
1
Construction Materials
Wood Siding
Exterior Features
Balcony, Gravel Driveway, Pool
Garage Spaces
2
Lot Features
Rectangular, Rectangular Lot, Rural Lot
Other Structures
Sheds, Storage
Parking Features
Attached, Garage, Garage Door Opener
Patio And Porch Features
Balcony, Covered, Porch
Roof
Asphalt, Shingle
Stories
2
Financial
Taxes
$3,600
Map
Community
- Address10980 Cemetery Road Camden NY
- CityCamden
- CountyOneida
- Zip Code13316
Subdivisions in Camden
Market Summary
Current real estate data for Single Family in Camden as of Oct 10, 2026
33
Single Family Listed
87
Avg DOM
156
Avg $ / SqFt
$312,518
Avg List Price
Property Summary
- 10980 Cemetery Road Camden NY is a Single Family for sale in Camden, NY, 13316. It is listed for $339,900 and features 3 beds, 2 baths, and has approximately 2,080 square feet of living space, and was originally constructed in 2011. The current price per square foot is $163. The average price per square foot for Single Family listings in Camden is $156. The average listing price for Single Family in Camden is $312,518.
Similar Listings Nearby

 Courtesy of Wilkes Real Estate LLC. Disclaimer: All data relating to real estate for sale on this page comes from the Broker Reciprocity (BR) of the New York State Alliance of MLSs. Detailed information about real estate listings held by brokerage firms other than Michael Paduano include the name of the listing broker. Neither the listing company nor Michael Paduano shall be responsible for any typographical errors, misinformation, misprints and shall be held totally harmless. The Broker providing this data believes it to be correct, but advises interested parties to confirm any item before relying on it in a purchase decision. Copyright 2026. New York State Alliance of MLSs. All rights reserved.
 10980 Cemetery Road
Camden, NY