
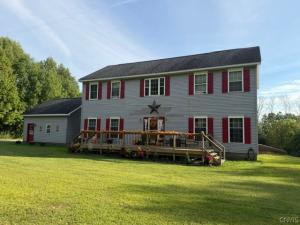
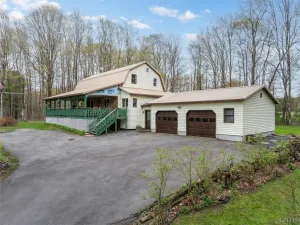
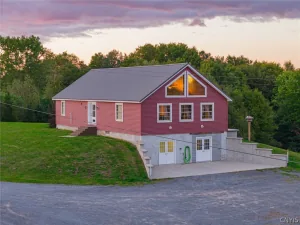
Rare Opportunity! Lovingly maintained by its original owners since 2006, this stunning estate sits on 6+ private acres, offering a peaceful country lifestyle with an easy commute to Rome and Syracuse. The bright, open-concept interior features soaring cathedral ceilings, an elegant chandelier, and a cozy propane fireplace. The kitchen boasts a functional center island, just steps from a first-floor laundry room. Relax in the massive primary suite, featuring a walk-in closet, garden tub, and separate shower. Outside, enjoy an expansive yard, spacious back deck, and a year-round fire pit. The full walk-out basement is perfect for a gym, workshop, or future expansion. Loaded with peace-of-mind updates: New boiler (2025), new foyer tile (2026), new dishwasher (2026), updated windows, and a Guardian whole-house generator. Note: Living space measures 3,008 sq ft; public records are incorrect.
Property Details
Price:
$395,000
MLS #:
S1677702
Status:
Active
Beds:
4
Baths:
3
Type:
Single Family
Subtype:
SingleFamilyResidence
Neighborhood:
camden303089
Listed Date:
Apr 29, 2026
Finished Sq Ft:
3,008
Total Sq Ft:
3,008
Lot Size:
262,231 sqft / 6.02 acres (approx)
Year Built:
2006
See this Listing
Schools
School District:
Camden
Elementary School:
Camden Elementary
Middle School:
Camden Middle
High School:
Camden Senior High
Interior
Appliances
Dishwasher, Electric Water Heater, Free Standing Range, Microwave, Oven, Refrigerator
Bathrooms
2 Full Bathrooms, 1 Half Bathroom
Fireplaces Total
1
Flooring
Carpet, Hardwood, Tile, Varies
Heating
Oil, Baseboard
Interior Features
Separate Formal Dining Room, Entrance Foyer, Separate Formal Living Room, Country Kitchen, Kitchen Island, Bath In Primary Bedroom
Laundry Features
Main Level
Levels
Two
Main Level Bathrooms
1
Exterior
Architectural Style
Contemporary, Two Story
Attached Garage YN
1
Construction Materials
Vinyl Siding
Exterior Features
Deck, Gravel Driveway
Garage Spaces
2
Lot Features
Rectangular, Rectangular Lot, Rural Lot
Other Structures
Sheds, Storage
Parking Features
Attached, Garage
Patio And Porch Features
Deck
Roof
Shingle
Stories
2
Financial
Taxes
$3,679
Map
Community
- Address1076 Curtiss Road Camden NY
- CityCamden
- CountyOneida
- Zip Code13316
Subdivisions in Camden
Market Summary
Current real estate data for Single Family in Camden as of Oct 11, 2026
33
Single Family Listed
88
Avg DOM
156
Avg $ / SqFt
$312,518
Avg List Price
Property Summary
- 1076 Curtiss Road Camden NY is a Single Family for sale in Camden, NY, 13316. It is listed for $395,000 and features 4 beds, 3 baths, and has approximately 3,008 square feet of living space, and was originally constructed in 2006. The current price per square foot is $131. The average price per square foot for Single Family listings in Camden is $156. The average listing price for Single Family in Camden is $312,518.
Similar Listings Nearby

 Courtesy of Checkered Flag Realty LLC. Disclaimer: All data relating to real estate for sale on this page comes from the Broker Reciprocity (BR) of the New York State Alliance of MLSs. Detailed information about real estate listings held by brokerage firms other than Michael Paduano include the name of the listing broker. Neither the listing company nor Michael Paduano shall be responsible for any typographical errors, misinformation, misprints and shall be held totally harmless. The Broker providing this data believes it to be correct, but advises interested parties to confirm any item before relying on it in a purchase decision. Copyright 2026. New York State Alliance of MLSs. All rights reserved.
 1076 Curtiss Road
Camden, NY