
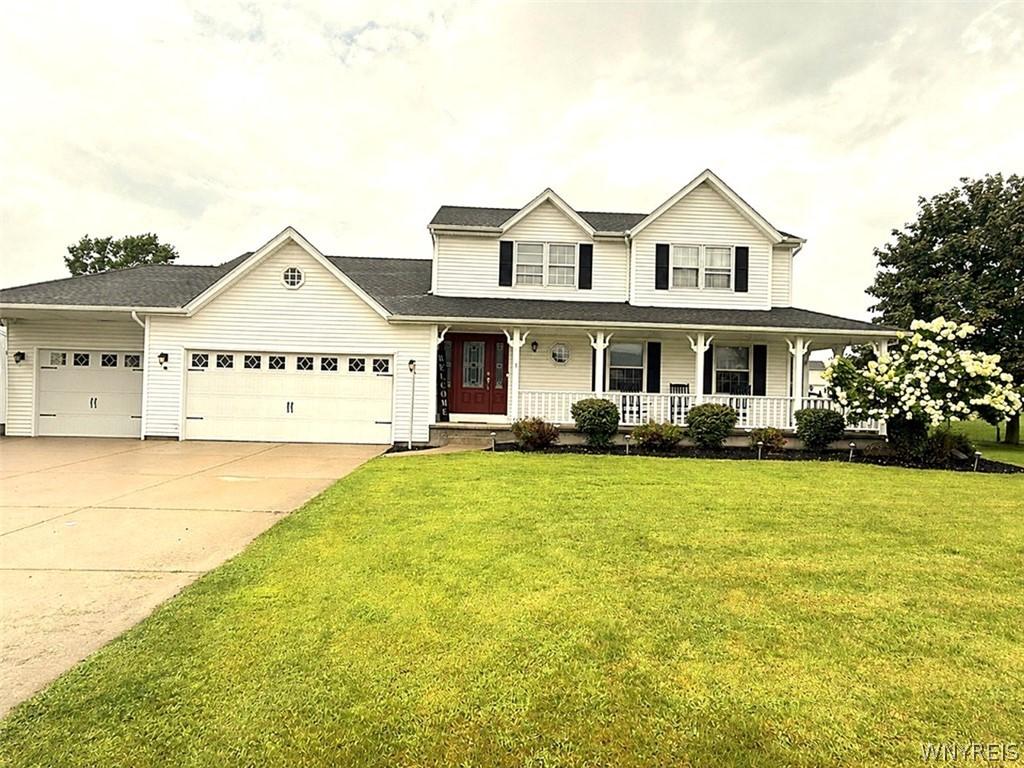
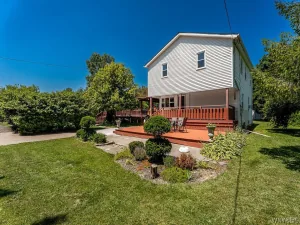
REDUCED TO SELL. Welcome home to this beautifully maintained 3 bed, 1.5 bath Country Colonial, located in a quiet subdivision w/in the highly regarded Starpoint School District. Situated on a generous 125×195 lot w/a fully fenced backyard, this home combines country charm w/modern updates & exceptional space for family living. Featuring new laminate flooring throughout & rich natural wood trim, the home offers warmth, character & pride of ownership. Inviting wraparound front porch provides perfect place to relax & enjoy the peaceful setting. Inside, the impressive family rm features a vaulted ceiling, bay window & beautiful brick fplc w/gas insert, creating a comfortable gathering space. The formal dining rm offers a bay window, elegant chandelier & direct access to the front porch. The spacious eat-in country kitchen is designed for both style & functionality, showcasing quartz countertops & sink, abundant cabinet & counter space, a large 6×5 walk-in pantry & French doors leading to a newer Trex deck w/awning coverage, perfect for outdoor dining & entertaining. The oversized primary bdrm features a beamed cathedral ceiling & double closet. Unique loft w/built-in bookshelves overlook the family rm below & provides ideal space for a home office, reading area or study nook. The home also includes a stylishly remodeled full bath w/double sinks & an updated half bath. The finished 26×12 bsmt rec rm adds valuable living space w/new laminate flooring, while the remaining bsmt area provides ample room for a workshop, hobby area & abundant storage. Additional features incl: *Central A/C *First-floor laundry/mudroom *Finished bsmt rec room *Large storage & workshop area *16×14 storage shed *Fully insulated 3-bay garage w/newer insulated overhead doors *Power transfer switch for generator readiness *Attic access w/additional storage space *Fully fenced backyard *Quiet subdivision & great family neighborhood *Starpoint Schools. This move-in-ready home offers the perfect combination of comfort, space & convenience in a desirable neighborhood. Don’t miss this exceptional opportunity to make it your own!
Property Details
Price:
$429,900
MLS #:
B1704077
Status:
Active
Beds:
3
Baths:
2
Type:
Single Family
Subtype:
SingleFamilyResidence
Subdivision:
Kennedy Sec 02
Neighborhood:
cambria292000
Listed Date:
Aug 4, 2026
Finished Sq Ft:
1,756
Total Sq Ft:
1,756
Lot Size:
24,394 sqft / 0.56 acres (approx)
Year Built:
1992
See this Listing
Schools
School District:
Starpoint
Elementary School:
Fricano Primary
Middle School:
Starpoint Middle
High School:
Starpoint High
Interior
Appliances
Dishwasher, Exhaust Fan, Electric Oven, Electric Range, Gas Water Heater, Propane Water Heater, Refrigerator, Range Hood
Bathrooms
1 Full Bathroom, 1 Half Bathroom
Cooling
Central Air
Fireplaces Total
1
Flooring
Carpet, Ceramic Tile, Laminate, Varies, Vinyl
Heating
Electric, Gas, Propane, Forced Air
Interior Features
Breakfast Bar, Ceiling Fans, Cathedral Ceilings, Separate Formal Dining Room, Entrance Foyer, Eat In Kitchen, Separate Formal Living Room, Country Kitchen, Kitchen Island, Pantry, Storage, Walk In Pantry, Natural Woodwork, Loft, Workshop
Laundry Features
In Basement, Main Level
Levels
Two
Main Level Bathrooms
1
Exterior
Accessibility Features
Accessible Doors
Architectural Style
Colonial, Two Story
Attached Garage YN
1
Construction Materials
Vinyl Siding, Copper Plumbing
Exterior Features
Awnings, Blacktop Driveway, Concrete Driveway, Deck, Fully Fenced, Fence, Propane Tank Leased
Fencing
Full, Partial
Garage Spaces
3
Lot Features
Agricultural, Rectangular, Rectangular Lot, Residential Lot
Other Structures
Sheds, Storage
Parking Features
Attached, Garage, Workshop In Garage, Water Available, Garage Door Opener
Patio And Porch Features
Covered, Deck, Porch
Roof
Asphalt
Stories
2
Window Features
Storm Windows, Thermal Windows
Financial
Taxes
$8,579
Map
Community
- Address5220 Kennedy Crescent Cambria NY
- SubdivisionKennedy Sec 02
- CityCambria
- CountyNiagara
- Zip Code14132
Subdivisions in Cambria
Market Summary
Current real estate data for Single Family in Cambria as of Aug 27, 2026
20
Single Family Listed
66
Avg DOM
217
Avg $ / SqFt
$420,025
Avg List Price
Property Summary
- Located in the Kennedy Sec 02 subdivision, 5220 Kennedy Crescent Cambria NY is a Single Family for sale in Cambria, NY, 14132. It is listed for $429,900 and features 3 beds, 2 baths, and has approximately 1,756 square feet of living space, and was originally constructed in 1992. The current price per square foot is $245. The average price per square foot for Single Family listings in Cambria is $217. The average listing price for Single Family in Cambria is $420,025.
Similar Listings Nearby



 Courtesy of Chubb-Aubrey Leonard Real Estate. Disclaimer: All data relating to real estate for sale on this page comes from the Broker Reciprocity (BR) of the New York State Alliance of MLSs. Detailed information about real estate listings held by brokerage firms other than Michael Paduano include the name of the listing broker. Neither the listing company nor Michael Paduano shall be responsible for any typographical errors, misinformation, misprints and shall be held totally harmless. The Broker providing this data believes it to be correct, but advises interested parties to confirm any item before relying on it in a purchase decision. Copyright 2026. New York State Alliance of MLSs. All rights reserved.
 5220 Kennedy Crescent
Cambria, NY