
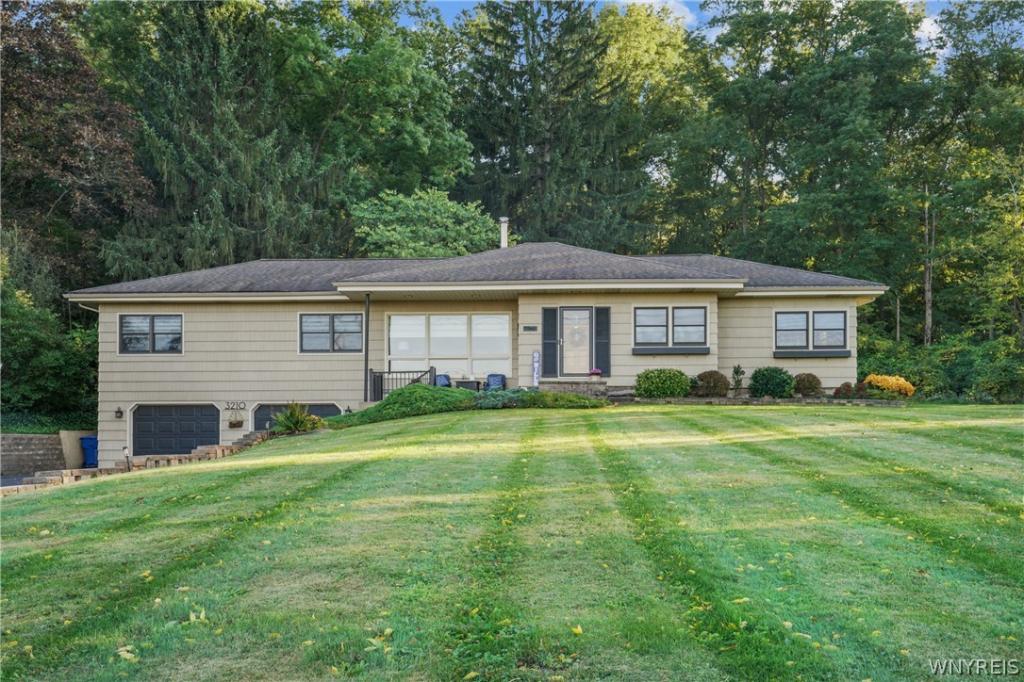
Welcome to this charming five-bedroom ranch nestled on the escarpment, offering beautiful views and a private backyard retreat. Hickory hardwood floors flow throughout much of the home, adding warmth and character, while a wood-burning stove creates an inviting and cozy atmosphere.
The kitchen features charming wood cabinetry, granite countertops, and plenty of storage. The spacious primary suite offers a private en suite bathroom with dual vanity granite counters, a jetted tub, separate shower, and a large walk-in closet. Secondary full bath has been recently updated with dual vanity granite counter top and travertine tile floors and walk in shower. Additional features include a cedar closet, partially finished basement, and abundant storage space. All mechanics have been recently updated for worry-free living.
Enjoy the outdoors from the newer maintenance-free deck overlooking the beautiful private yard. A flagstone patio with a waterfall creates a peaceful setting for relaxing or entertaining. The impressive 20’ x 11’ Amish-built shed provides exceptional additional storage and features a brand-new metal roof.
The attached three-car garage includes a 220-volt outlet for electric vehicle charging and hosts the perfect spot to store a recreational vehicle, sports car or boat. With five bedrooms, generous living and storage space, beautiful hardwood floors, and an exceptional outdoor setting, this home offers a wonderful combination of comfort, character, and privacy.
The kitchen features charming wood cabinetry, granite countertops, and plenty of storage. The spacious primary suite offers a private en suite bathroom with dual vanity granite counters, a jetted tub, separate shower, and a large walk-in closet. Secondary full bath has been recently updated with dual vanity granite counter top and travertine tile floors and walk in shower. Additional features include a cedar closet, partially finished basement, and abundant storage space. All mechanics have been recently updated for worry-free living.
Enjoy the outdoors from the newer maintenance-free deck overlooking the beautiful private yard. A flagstone patio with a waterfall creates a peaceful setting for relaxing or entertaining. The impressive 20’ x 11’ Amish-built shed provides exceptional additional storage and features a brand-new metal roof.
The attached three-car garage includes a 220-volt outlet for electric vehicle charging and hosts the perfect spot to store a recreational vehicle, sports car or boat. With five bedrooms, generous living and storage space, beautiful hardwood floors, and an exceptional outdoor setting, this home offers a wonderful combination of comfort, character, and privacy.
Property Details
Price:
$399,000
MLS #:
B1719582
Status:
Active
Beds:
5
Baths:
2
Type:
Single Family
Subtype:
SingleFamilyResidence
Neighborhood:
cambria292000
Listed Date:
Oct 12, 2026
Finished Sq Ft:
1,824
Total Sq Ft:
1,824
Lot Size:
60,984 sqft / 1.40 acres (approx)
Year Built:
1957
See this Listing
Schools
School District:
Niagara Wheatfield
Interior
Appliances
Dryer, Dishwasher, Electric Cooktop, Electric Water Heater, Freezer, Gas Water Heater, Refrigerator, Washer
Bathrooms
2 Full Bathrooms
Cooling
Zoned, Central Air
Fireplaces Total
1
Flooring
Carpet, Hardwood, Tile, Varies
Heating
Electric, Gas, Wood, Zoned, Baseboard, Forced Air
Interior Features
Ceiling Fans, Separate Formal Dining Room, Granite Counters, Pull Down Attic Stairs, Natural Woodwork, Main Level Primary, Primary Suite, Workshop
Levels
One
Main Level Bathrooms
2
Main Level Bedrooms
5
Exterior
Architectural Style
Ranch
Attached Garage YN
1
Construction Materials
Other, See Remarks
Exterior Features
Blacktop Driveway, Deck, Patio, Private Yard, See Remarks
Garage Spaces
3
Lot Features
Rectangular, Rectangular Lot
Other Structures
Sheds, Storage
Parking Features
Attached, Electric Vehicle Charging Stations, Garage, Driveway, Garage Door Opener
Patio And Porch Features
Covered, Deck, Patio, Porch
Roof
Architectural, Shingle
Stories
1
Financial
Taxes
$5,437
Map
Community
- Address3210 Lower Mountain Road Cambria NY
- CityCambria
- CountyNiagara
- Zip Code14132
Subdivisions in Cambria
Market Summary
Current real estate data for Single Family in Cambria as of Oct 15, 2026
23
Single Family Listed
57
Avg DOM
212
Avg $ / SqFt
$394,417
Avg List Price
Property Summary
- 3210 Lower Mountain Road Cambria NY is a Single Family for sale in Cambria, NY, 14132. It is listed for $399,000 and features 5 beds, 2 baths, and has approximately 1,824 square feet of living space, and was originally constructed in 1957. The current price per square foot is $219. The average price per square foot for Single Family listings in Cambria is $212. The average listing price for Single Family in Cambria is $394,417.
Similar Listings Nearby


 Courtesy of Berkshire Hathaway Homeservices Zambito Realtors. Disclaimer: All data relating to real estate for sale on this page comes from the Broker Reciprocity (BR) of the New York State Alliance of MLSs. Detailed information about real estate listings held by brokerage firms other than Michael Paduano include the name of the listing broker. Neither the listing company nor Michael Paduano shall be responsible for any typographical errors, misinformation, misprints and shall be held totally harmless. The Broker providing this data believes it to be correct, but advises interested parties to confirm any item before relying on it in a purchase decision. Copyright 2026. New York State Alliance of MLSs. All rights reserved.
 3210 Lower Mountain Road
Cambria, NY