
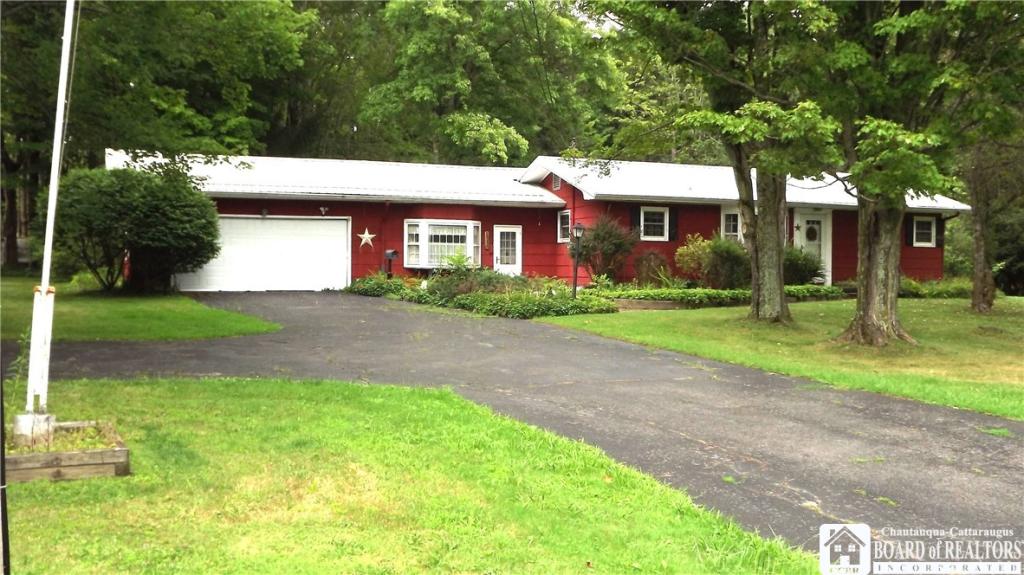
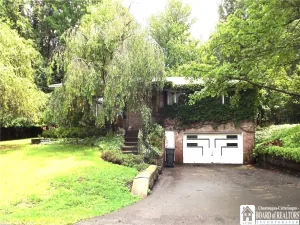
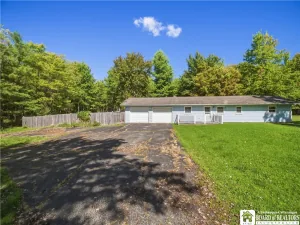
Nestled in a peaceful rural setting, this ranch home offers the perfect balance of country living and convenience. This well-maintained property features a large family room, large living room, 2 bedrooms, 1.5 baths, basement kitchenette, large 2 car garage, forced air furnace and pellet stove to assist on cold winter days, as well as a spacious lot with mature trees and open green space, providing privacy and plenty of room for outdoor activities, gardening, or simply enjoying the natural surroundings.
The home offers comfortable living spaces with a practical layout, making it ideal as a full-time residence or a quiet retreat. Located just minutes from downtown Jamestown, shopping, restaurants, schools, and recreational opportunities, the property combines the tranquility of the countryside with easy access to everyday amenities.
Take a look as this home won’t last.
The home offers comfortable living spaces with a practical layout, making it ideal as a full-time residence or a quiet retreat. Located just minutes from downtown Jamestown, shopping, restaurants, schools, and recreational opportunities, the property combines the tranquility of the countryside with easy access to everyday amenities.
Take a look as this home won’t last.
Property Details
Price:
$162,500
MLS #:
R1696357
Status:
ActiveUnderContract
Beds:
2
Baths:
2
Type:
Single Family
Subtype:
SingleFamilyResidence
Neighborhood:
busti062289
Listed Date:
Jul 6, 2026
Finished Sq Ft:
1,380
Total Sq Ft:
1,380
Lot Size:
43,560 sqft / 1.00 acres (approx)
Year Built:
1962
See this Listing
Schools
School District:
Jamestown
Elementary School:
Milton J Fletcher Elementary
Middle School:
Persell Middle
High School:
Jamestown High
Interior
Appliances
Dishwasher, Electric Cooktop, Electric Water Heater, Gas Water Heater, Refrigerator
Bathrooms
1 Full Bathroom, 1 Half Bathroom
Fireplaces Total
1
Flooring
Carpet, Laminate, Varies
Heating
Gas, Forced Air
Interior Features
Separate Formal Living Room, Other, See Remarks, Bedroom On Main Level, Main Level Primary
Laundry Features
In Basement
Levels
One
Main Level Bathrooms
2
Main Level Bedrooms
2
Exterior
Architectural Style
Ranch
Attached Garage YN
1
Construction Materials
Shake Siding
Exterior Features
Blacktop Driveway
Garage Spaces
2
Lot Features
Agricultural, Rectangular, Rectangular Lot, Residential Lot
Parking Features
Attached, Garage
Stories
1
Financial
Taxes
$2,006
Map
Community
- Address3026 Garfield Rd. Busti NY
- CityBusti
- CountyChautauqua
- Zip Code14701
Subdivisions in Busti
Market Summary
Current real estate data for Single Family in Busti as of Oct 17, 2026
41
Single Family Listed
79
Avg DOM
171
Avg $ / SqFt
$302,385
Avg List Price
Property Summary
- 3026 Garfield Rd. Busti NY is a Single Family for sale in Busti, NY, 14701. It is listed for $162,500 and features 2 beds, 2 baths, and has approximately 1,380 square feet of living space, and was originally constructed in 1962. The current price per square foot is $118. The average price per square foot for Single Family listings in Busti is $171. The average listing price for Single Family in Busti is $302,385.
Similar Listings Nearby

 Courtesy of Real Estate Advantage. Disclaimer: All data relating to real estate for sale on this page comes from the Broker Reciprocity (BR) of the New York State Alliance of MLSs. Detailed information about real estate listings held by brokerage firms other than Michael Paduano include the name of the listing broker. Neither the listing company nor Michael Paduano shall be responsible for any typographical errors, misinformation, misprints and shall be held totally harmless. The Broker providing this data believes it to be correct, but advises interested parties to confirm any item before relying on it in a purchase decision. Copyright 2026. New York State Alliance of MLSs. All rights reserved.
 3026 Garfield Rd.
Busti, NY