
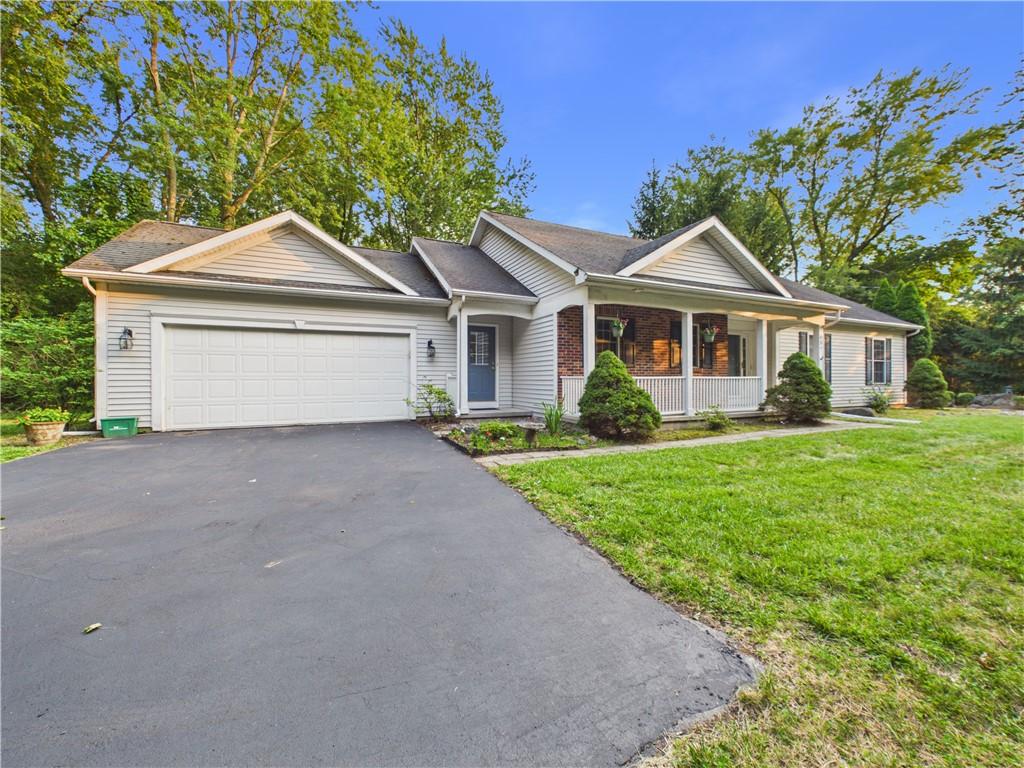
Welcome to this beautifully maintained 3-bedroom, 2.5-bath ranch home, built in 2003 and ideally situated in the highly sought-after Brighton School District. Offering the ease of one-floor living, this home features a spacious and functional layout perfect for everyday living and entertaining. Step inside to find a warm and inviting interior with a blend of hardwood flooring and luxury vinyl plank throughout the main living areas, creating both style and durability. The generous living spaces flow seamlessly into the kitchen and dining area, providing the perfect setting for gatherings with family and friends. The primary suite offers a private retreat with its own full bath, while two additional bedrooms and another full bath provide plenty of space for family, guests, or a home office. A convenient half bath adds extra functionality. Enjoy your morning coffee or unwind in the evenings on the covered back porch, overlooking the backyard and providing the perfect space for outdoor relaxation, rain or shine. The full basement offers endless possibilities for storage, a workshop, or future finishing to create additional living space tailored to your needs. Conveniently located just minutes from shopping, dining, parks, schools, medical facilities, and major highways, this home provides exceptional access to everything Brighton and the Greater Rochester area have to offer. Combining modern comfort, low-maintenance living, and an unbeatable location, this move-in-ready ranch is an opportunity you won’t want to miss! Delayed negotiations on file, all offers are due Monday, August 3rd at 3:00 PM.
Property Details
Price:
$324,900
MLS #:
R1701749
Status:
Pending
Beds:
3
Baths:
3
Type:
Single Family
Subtype:
SingleFamilyResidence
Subdivision:
Roland Scott Prop
Neighborhood:
brightonmonroeco262000
Listed Date:
Jul 28, 2026
Finished Sq Ft:
1,556
Total Sq Ft:
1,556
Lot Size:
21,780 sqft / 0.50 acres (approx)
Year Built:
2003
See this Listing
Schools
School District:
Brighton
Elementary School:
Council Rock Primary
Middle School:
Twelve Corners Middle
High School:
Brighton High
Interior
Appliances
Exhaust Fan, Gas Oven, Gas Range, Gas Water Heater, Refrigerator, Range Hood
Bathrooms
2 Full Bathrooms, 1 Half Bathroom
Cooling
Central Air
Fireplaces Total
1
Flooring
Ceramic Tile, Hardwood, Varies, Vinyl
Heating
Gas, Forced Air
Interior Features
Separate Formal Living Room, Kitchen Family Room Combo, Sliding Glass Doors, Main Level Primary, Primary Suite, Programmable Thermostat
Laundry Features
In Basement, Main Level
Levels
One
Main Level Bathrooms
3
Main Level Bedrooms
3
Exterior
Architectural Style
Ranch
Attached Garage YN
1
Construction Materials
Vinyl Siding
Exterior Features
Blacktop Driveway
Garage Spaces
2
Lot Features
Corner Lot, Rectangular, Rectangular Lot
Parking Features
Attached, Garage
Patio And Porch Features
Covered, Porch
Roof
Architectural, Shingle
Stories
1
Financial
Taxes
$9,642
Map
Community
- Address489 French Road Brighton NY
- SubdivisionRoland Scott Prop
- CityBrighton
- CountyMonroe
- Zip Code14618
Subdivisions in Brighton
- Allens Crk
- Barclay Square Ph 03
- Bel Air
- Bel-Air
- Bel-Airextension 02
- Brewerton Condo
- Browncroft Ext
- Clover Hills
- Clover Park
- Council Rock Estates
- Country Club Condo
- Crossways Condo
- Currewood
- Deerfield Woods
- East Ave Towers
- East Avenue Tower
- Elmwood Countryside
- Elmwood Manor
- Evans Farm Sec 10
- Frank Easton Farm
- Gladys C N Keys Farm
- Glenville Condo
- Hartwood
- Henry & Eunice E Vandonge
- Highland Village Sec 02 M
- Houston Barnard
- Joseph B Schiaders
- M Sanford Abbeys Resub
- Malvern
- Meadowbrook
- Monroe Ave
- Monroe Mdws
- Neu Lac De Ville Sub
- Overall Sub
- Part/Blossom Heights Resu
- Pinnacle View
- Roby
- Rose Law
- Rowlands
- Smallwood
- Southview Commons Sec 1
- Struckman Ext
- Sunnymede
- The Reserve
- Town/Brighton
- Townhomes/Eastbrookecondo
- Trinity Reformed Church
Market Summary
Current real estate data for Single Family in Brighton as of Aug 28, 2026
73
Single Family Listed
40
Avg DOM
213
Avg $ / SqFt
$484,073
Avg List Price
Property Summary
- Located in the Roland Scott Prop subdivision, 489 French Road Brighton NY is a Single Family for sale in Brighton, NY, 14618. It is listed for $324,900 and features 3 beds, 3 baths, and has approximately 1,556 square feet of living space, and was originally constructed in 2003. The current price per square foot is $209. The average price per square foot for Single Family listings in Brighton is $213. The average listing price for Single Family in Brighton is $484,073.
Similar Listings Nearby



 Courtesy of Keller Williams Realty Greater Rochester. Disclaimer: All data relating to real estate for sale on this page comes from the Broker Reciprocity (BR) of the New York State Alliance of MLSs. Detailed information about real estate listings held by brokerage firms other than Michael Paduano include the name of the listing broker. Neither the listing company nor Michael Paduano shall be responsible for any typographical errors, misinformation, misprints and shall be held totally harmless. The Broker providing this data believes it to be correct, but advises interested parties to confirm any item before relying on it in a purchase decision. Copyright 2026. New York State Alliance of MLSs. All rights reserved.
 489 French Road
Brighton, NY