
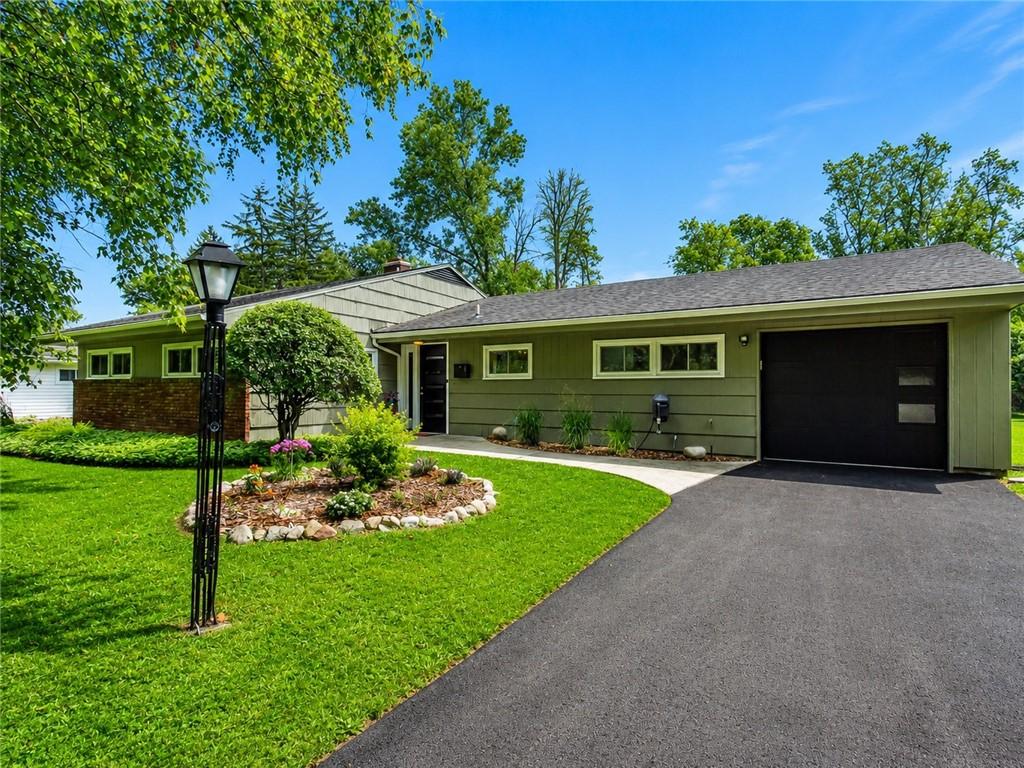
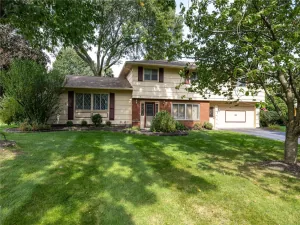
Transparent pricing… Amazing Value-Like NEW! This is the Mid-Century Modern dream home you’ve been waiting for, with over $200,000 in updates, phenomenal open living, and impeccable design that would impress Frank Lloyd Wright! Truly not a single thing to do but enjoy this marvelously renovated home, thoughtfully updated while staying true to its Mid-Century Modern roots.
Prepare to be impressed by the grand foyer, highlighted by a sleek front door, stone floors, and a grasscloth wallpaper accent wall. The phenomenal open concept begins with a light-filled white designer kitchen featuring high-end Wolf soft-close cabinetry, stainless steel appliances, Silestone quartz countertops, and a walk-in pantry area!
The dining room is surrounded by a wall of windows and features stunning COREtec flooring, flowing seamlessly into the spacious living room with a signature corner fireplace, gorgeous tile hearth and a custom wood accent wall
This home features four spacious bedrooms and two completely updated bathrooms, including a stylish primary suite with a walk-in shower and teak cabinetry! The family bathroom features a large soaking tub! The fourth bedroom showcases stunning natural woodwork and also makes an exceptional executive home office.
An extremely rare setting on nearly half an acre perfectly complements the Mid-Century Modern design, with exquisite landscaping, an expansive patio overlooking the heated pool and deck, and a sprawling yard surrounded by scenic gardens and a mature tree backdrop! Plus walking distance to the Brighton Library, Twelve Corners / Farmers Market, Highland Park, Cobbs Hill Park and minutes to Downtown Rochester & Hospitals.
Extensive updates include: All windows, entire HVAC system, kitchen, two bathrooms, COREtec flooring, lighting, front door, garage door & lift, generator, hot water heater with a tandem chimney liner, upgraded electrical with surge protection, interior and exterior paint, landscaping and gardens, pool, patio and deck, gutters, driveway, window treatments, chimney and foundation repointing and more!
Basically an all-new house with timeless Mid-Century Modern character!
Prepare to be impressed by the grand foyer, highlighted by a sleek front door, stone floors, and a grasscloth wallpaper accent wall. The phenomenal open concept begins with a light-filled white designer kitchen featuring high-end Wolf soft-close cabinetry, stainless steel appliances, Silestone quartz countertops, and a walk-in pantry area!
The dining room is surrounded by a wall of windows and features stunning COREtec flooring, flowing seamlessly into the spacious living room with a signature corner fireplace, gorgeous tile hearth and a custom wood accent wall
This home features four spacious bedrooms and two completely updated bathrooms, including a stylish primary suite with a walk-in shower and teak cabinetry! The family bathroom features a large soaking tub! The fourth bedroom showcases stunning natural woodwork and also makes an exceptional executive home office.
An extremely rare setting on nearly half an acre perfectly complements the Mid-Century Modern design, with exquisite landscaping, an expansive patio overlooking the heated pool and deck, and a sprawling yard surrounded by scenic gardens and a mature tree backdrop! Plus walking distance to the Brighton Library, Twelve Corners / Farmers Market, Highland Park, Cobbs Hill Park and minutes to Downtown Rochester & Hospitals.
Extensive updates include: All windows, entire HVAC system, kitchen, two bathrooms, COREtec flooring, lighting, front door, garage door & lift, generator, hot water heater with a tandem chimney liner, upgraded electrical with surge protection, interior and exterior paint, landscaping and gardens, pool, patio and deck, gutters, driveway, window treatments, chimney and foundation repointing and more!
Basically an all-new house with timeless Mid-Century Modern character!
Property Details
Price:
$399,900
MLS #:
R1707625
Status:
Pending
Beds:
4
Baths:
2
Type:
Single Family
Subtype:
SingleFamilyResidence
Subdivision:
Elmwood Heights
Neighborhood:
brightonmonroeco262000
Listed Date:
Aug 20, 2026
Finished Sq Ft:
1,600
Total Sq Ft:
1,600
Lot Size:
19,166 sqft / 0.44 acres (approx)
Year Built:
1955
See this Listing
Schools
School District:
Brighton
Interior
Appliances
Dryer, Dishwasher, Disposal, Gas Oven, Gas Range, Gas Water Heater, Microwave, Refrigerator, Washer
Bathrooms
2 Full Bathrooms
Cooling
Central Air
Fireplaces Total
1
Flooring
Hardwood, Tile, Varies
Heating
Gas, Forced Air
Interior Features
Breakfast Bar, Cedar Closets, Den, Entrance Foyer, Separate Formal Living Room, Living Dining Room, Pantry, Quartz Counters, Natural Woodwork, Bedroom On Main Level, Main Level Primary, Primary Suite, Programmable Thermostat
Laundry Features
Accessible Utilities Or Laundry, Main Level
Levels
One
Main Level Bathrooms
2
Main Level Bedrooms
4
Exterior
Accessibility Features
Accessible Bedroom, Low Threshold Shower, No Stairs, Accessible Doors, Accessible Entrance
Architectural Style
Ranch
Attached Garage YN
1
Community Features
Trails Paths
Construction Materials
Blown In Insulation, Wood Siding, Copper Plumbing, Pex Plumbing
Exterior Features
Blacktop Driveway, Deck, Fence, Pool, Patio, Private Yard, See Remarks
Fencing
Partial
Garage Spaces
1
Lot Features
Near Public Transit, Rectangular, Rectangular Lot, Wooded
Parking Features
Attached, Electricity, Garage, Garage Door Opener
Patio And Porch Features
Deck, Patio
Roof
Asphalt
Security Features
Security System Leased
Stories
1
Window Features
Thermal Windows
Financial
Taxes
$7,909
Map
Community
- Address172 Hemingway Drive Brighton NY
- SubdivisionElmwood Heights
- CityBrighton
- CountyMonroe
- Zip Code14620
Subdivisions in Brighton
- Allens Crk
- Barclay Square Ph 03
- Bel Air
- Bel-Air
- Bel-Airextension 02
- Brewerton Condo
- Browncroft Ext
- Clover Hills
- Clover Park
- Council Rock Estates
- Country Club Condo
- Crossways Condo
- Currewood
- Deerfield Woods
- East Ave Towers
- East Avenue Tower
- Elmwood Countryside
- Elmwood Manor
- Evans Farm Sec 10
- Frank Easton Farm
- Gladys C N Keys Farm
- Glenville Condo
- Hartwood
- Henry & Eunice E Vandonge
- Highland Village Sec 02 M
- Houston Barnard
- Joseph B Schiaders
- M Sanford Abbeys Resub
- Malvern
- Meadowbrook
- Monroe Ave
- Monroe Mdws
- Neu Lac De Ville Sub
- Overall Sub
- Part/Blossom Heights Resu
- Pinnacle View
- Roby
- Rose Law
- Rowlands
- Smallwood
- Southview Commons Sec 1
- Struckman Ext
- Sunnymede
- The Reserve
- Town/Brighton
- Townhomes/Eastbrookecondo
- Trinity Reformed Church
Market Summary
Current real estate data for Single Family in Brighton as of Oct 11, 2026
69
Single Family Listed
42
Avg DOM
212
Avg $ / SqFt
$476,810
Avg List Price
Property Summary
- Located in the Elmwood Heights subdivision, 172 Hemingway Drive Brighton NY is a Single Family for sale in Brighton, NY, 14620. It is listed for $399,900 and features 4 beds, 2 baths, and has approximately 1,600 square feet of living space, and was originally constructed in 1955. The current price per square foot is $250. The average price per square foot for Single Family listings in Brighton is $212. The average listing price for Single Family in Brighton is $476,810.
Similar Listings Nearby




 Courtesy of Howard Hanna. Disclaimer: All data relating to real estate for sale on this page comes from the Broker Reciprocity (BR) of the New York State Alliance of MLSs. Detailed information about real estate listings held by brokerage firms other than Michael Paduano include the name of the listing broker. Neither the listing company nor Michael Paduano shall be responsible for any typographical errors, misinformation, misprints and shall be held totally harmless. The Broker providing this data believes it to be correct, but advises interested parties to confirm any item before relying on it in a purchase decision. Copyright 2026. New York State Alliance of MLSs. All rights reserved.
 172 Hemingway Drive
Brighton, NY