
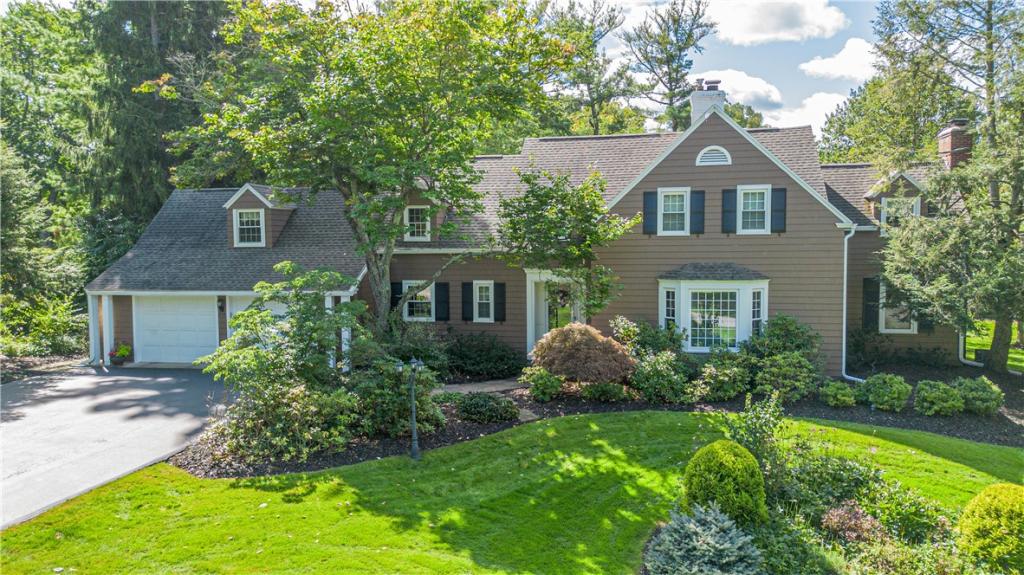
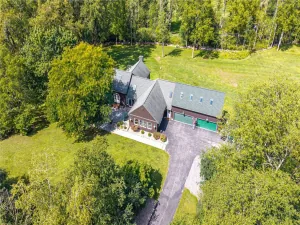
Tucked into the established Clover Hills neighborhood, this substantial Brighton residence delivers the kind of space, setting, and flexibility that is increasingly hard to find. With more than 4,100 square feet across an approximately 1.4-acre lot, the home balances gracious entertaining spaces with comfortable everyday living, all framed by mature landscaping and an impressive backyard setting.
The main level offers a series of distinct spaces, each with its own character. A formal living room with a bay window and wood-burning fireplace creates a welcoming place to gather, while the dining room enjoys views toward the pool and grounds. The library/den feels especially inviting, finished with knotty pine, built-in cabinetry, and a second fireplace. A separate office adds a dedicated workspace without sacrificing any of the home’s main living areas.
The eat-in kitchen is designed for serious use, with custom cherry cabinetry, granite countertops, stainless steel appliances, two pantries, and generous prep and storage space. It opens naturally to the family room, where a third wood-burning fireplace, custom built-ins, and access to the terrace make the space ideal for both relaxed evenings and larger gatherings. The mudroom adds another practical layer with direct connections to the garage and backyard, along with excellent storage.
Upstairs, five bedrooms and four full bathrooms provide a highly functional layout, complemented by second-floor laundry, extensive closet space, and a secondary staircase. The primary suite stands out for its exceptional storage and its own private bath.
Outside, the property shifts easily into vacation mode. The in-ground pool, broad patio areas, mature landscaping, and multiple places to sit, dine, and entertain create a backyard that feels made for long summer days and evenings outdoors.
Generous in scale without losing warmth, and positioned close to Brighton’s shopping, dining, schools, medical centers, and major routes, this Clover Hills home offers a compelling combination of space, character, and everyday livability.
The main level offers a series of distinct spaces, each with its own character. A formal living room with a bay window and wood-burning fireplace creates a welcoming place to gather, while the dining room enjoys views toward the pool and grounds. The library/den feels especially inviting, finished with knotty pine, built-in cabinetry, and a second fireplace. A separate office adds a dedicated workspace without sacrificing any of the home’s main living areas.
The eat-in kitchen is designed for serious use, with custom cherry cabinetry, granite countertops, stainless steel appliances, two pantries, and generous prep and storage space. It opens naturally to the family room, where a third wood-burning fireplace, custom built-ins, and access to the terrace make the space ideal for both relaxed evenings and larger gatherings. The mudroom adds another practical layer with direct connections to the garage and backyard, along with excellent storage.
Upstairs, five bedrooms and four full bathrooms provide a highly functional layout, complemented by second-floor laundry, extensive closet space, and a secondary staircase. The primary suite stands out for its exceptional storage and its own private bath.
Outside, the property shifts easily into vacation mode. The in-ground pool, broad patio areas, mature landscaping, and multiple places to sit, dine, and entertain create a backyard that feels made for long summer days and evenings outdoors.
Generous in scale without losing warmth, and positioned close to Brighton’s shopping, dining, schools, medical centers, and major routes, this Clover Hills home offers a compelling combination of space, character, and everyday livability.
Property Details
Price:
$999,000
MLS #:
R1715310
Status:
Pending
Beds:
5
Baths:
5
Type:
Single Family
Subtype:
SingleFamilyResidence
Subdivision:
Clover Hills
Neighborhood:
brightonmonroeco262000
Listed Date:
Sep 23, 2026
Finished Sq Ft:
4,194
Total Sq Ft:
4,194
Lot Size:
60,984 sqft / 1.40 acres (approx)
Year Built:
1942
See this Listing
Schools
School District:
Brighton
Interior
Appliances
Built In Range, Built In Oven, Dryer, Dishwasher, Exhaust Fan, Gas Cooktop, Disposal, Gas Water Heater, Refrigerator, Range Hood, Washer
Bathrooms
4 Full Bathrooms, 1 Half Bathroom
Cooling
Central Air
Fireplaces Total
3
Flooring
Carpet, Hardwood, Tile, Varies, Vinyl
Heating
Gas, Forced Air
Interior Features
Ceiling Fans, Den, Separate Formal Dining Room, Entrance Foyer, Eat In Kitchen, Separate Formal Living Room, Granite Counters, Home Office, Library, Pantry, Sliding Glass Doors, Storage, Skylights, Natural Woodwork, Bath In Primary Bedroom
Laundry Features
Upper Level
Main Level Bathrooms
1
Exterior
Architectural Style
Cape Cod
Attached Garage YN
1
Construction Materials
Wood Siding, Copper Plumbing
Exterior Features
Blacktop Driveway, Fence, Pool, Patio, Private Yard, See Remarks
Fencing
Partial
Garage Spaces
2
Lot Features
Irregular Lot, Residential Lot
Parking Features
Attached, Garage
Patio And Porch Features
Patio
Roof
Asphalt
Window Features
Skylights, Thermal Windows
Financial
Taxes
$26,319
Map
Community
- Address334 Clover Hills Drive Brighton NY
- SubdivisionClover Hills
- CityBrighton
- CountyMonroe
- Zip Code14618
Subdivisions in Brighton
- Allens Crk
- Barclay Square Ph 03
- Bel Air
- Bel-Air
- Bel-Airextension 02
- Brewerton Condo
- Browncroft Ext
- Clover Hills
- Clover Park
- Council Rock Estates
- Country Club Condo
- Crossways Condo
- Currewood
- Deerfield Woods
- East Ave Towers
- East Avenue Tower
- Elmwood Countryside
- Elmwood Manor
- Evans Farm Sec 10
- Frank Easton Farm
- Gladys C N Keys Farm
- Glenville Condo
- Hartwood
- Henry & Eunice E Vandonge
- Highland Village Sec 02 M
- Houston Barnard
- Joseph B Schiaders
- M Sanford Abbeys Resub
- Malvern
- Meadowbrook
- Monroe Ave
- Monroe Mdws
- Neu Lac De Ville Sub
- Overall Sub
- Part/Blossom Heights Resu
- Pinnacle View
- Roby
- Rose Law
- Rowlands
- Smallwood
- Southview Commons Sec 1
- Struckman Ext
- Sunnymede
- The Reserve
- Town/Brighton
- Townhomes/Eastbrookecondo
- Trinity Reformed Church
Market Summary
Current real estate data for Single Family in Brighton as of Oct 11, 2026
69
Single Family Listed
42
Avg DOM
212
Avg $ / SqFt
$476,810
Avg List Price
Property Summary
- Located in the Clover Hills subdivision, 334 Clover Hills Drive Brighton NY is a Single Family for sale in Brighton, NY, 14618. It is listed for $999,000 and features 5 beds, 5 baths, and has approximately 4,194 square feet of living space, and was originally constructed in 1942. The current price per square foot is $238. The average price per square foot for Single Family listings in Brighton is $212. The average listing price for Single Family in Brighton is $476,810.
Similar Listings Nearby



 Courtesy of Elysian Homes by Mark Siwiec and Associates. Disclaimer: All data relating to real estate for sale on this page comes from the Broker Reciprocity (BR) of the New York State Alliance of MLSs. Detailed information about real estate listings held by brokerage firms other than Michael Paduano include the name of the listing broker. Neither the listing company nor Michael Paduano shall be responsible for any typographical errors, misinformation, misprints and shall be held totally harmless. The Broker providing this data believes it to be correct, but advises interested parties to confirm any item before relying on it in a purchase decision. Copyright 2026. New York State Alliance of MLSs. All rights reserved.
 334 Clover Hills Drive
Brighton, NY