
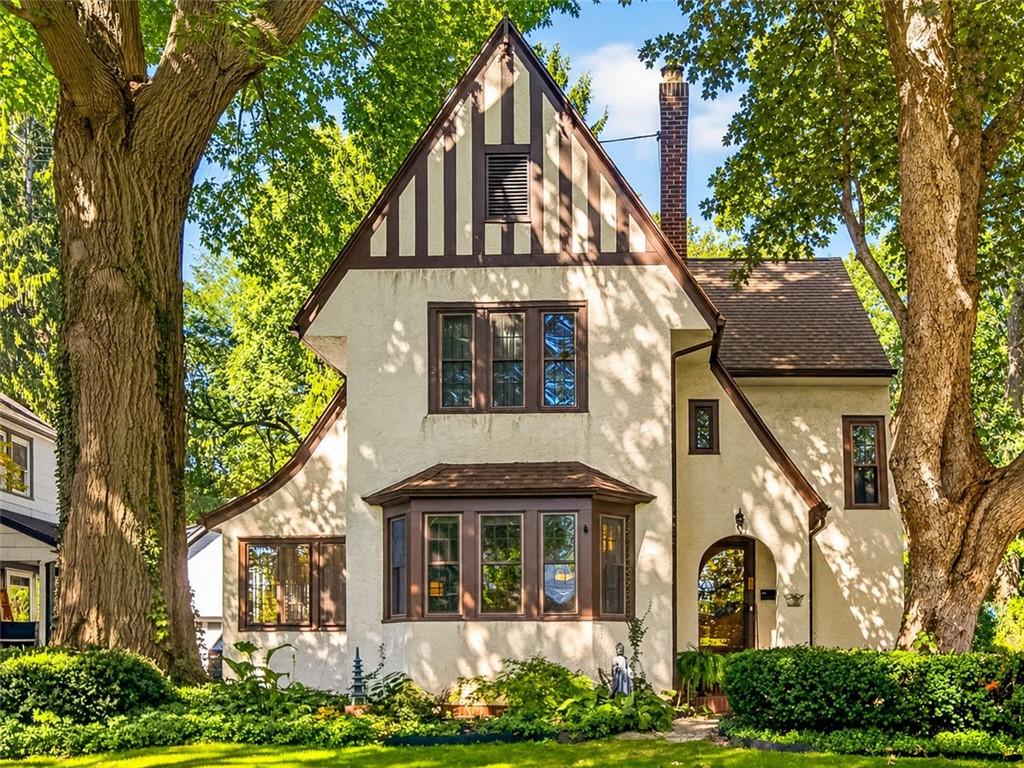
Welcome to 82 Oakdale Drive, a stunning Tudor-style home loaded with timeless charm and character, situated in Brighton’s highly desirable BelAir Triangle neighborhood. From the moment you step inside, you will appreciate the exceptional architectural details, including gorgeous hardwood floors, natural woodwork trim, crown moldings, leaded glass French doors, an arched staircase, and a cozy brick gas fireplace.
The main level offers a seamless flow, featuring an open-concept layout that connects the newer kitchen—complete with a wealth of cabinets and expansive counter space—directly to the formal dining room and a spacious living room. A bright, enclosed, and heated sunporch provides the perfect space for a home office, den, or playroom.
On the second floor, you will find three generous bedrooms, two of which are adjacent to a second enclosed and heated sunporch, along with a beautifully updated full bathroom. The third floor features a private bedroom suite with its own updated full bathroom and a separate, hidden storage attic area.
The impressive deep backyard is a true outdoor oasis. Enjoy outdoor dining on the covered patio area or follow the lush landscaping back to a beautiful hydrangea-covered arbor. Beyond the arbor lies a serene, wooded area of the property filled with native ferns, red-bud trees, and majestic oaks. Additional features include a detached two-car garage and major mechanical peace of mind, with key updates including a new AC (2025), a new furnace (2024), and a water heater (2019).
Showings start immediately—don’t miss your opportunity to see this remarkable property! 1880 SqFt per attached floor plans.
The main level offers a seamless flow, featuring an open-concept layout that connects the newer kitchen—complete with a wealth of cabinets and expansive counter space—directly to the formal dining room and a spacious living room. A bright, enclosed, and heated sunporch provides the perfect space for a home office, den, or playroom.
On the second floor, you will find three generous bedrooms, two of which are adjacent to a second enclosed and heated sunporch, along with a beautifully updated full bathroom. The third floor features a private bedroom suite with its own updated full bathroom and a separate, hidden storage attic area.
The impressive deep backyard is a true outdoor oasis. Enjoy outdoor dining on the covered patio area or follow the lush landscaping back to a beautiful hydrangea-covered arbor. Beyond the arbor lies a serene, wooded area of the property filled with native ferns, red-bud trees, and majestic oaks. Additional features include a detached two-car garage and major mechanical peace of mind, with key updates including a new AC (2025), a new furnace (2024), and a water heater (2019).
Showings start immediately—don’t miss your opportunity to see this remarkable property! 1880 SqFt per attached floor plans.
Property Details
Price:
$480,000
MLS #:
R1719074
Status:
Pending
Beds:
4
Baths:
3
Type:
Single Family
Subtype:
SingleFamilyResidence
Subdivision:
Bel-Air
Neighborhood:
brightonmonroeco262000
Listed Date:
Oct 1, 2026
Finished Sq Ft:
1,880
Total Sq Ft:
1,880
Lot Size:
10,890 sqft / 0.25 acres (approx)
Year Built:
1934
See this Listing
Schools
School District:
Brighton
Interior
Appliances
Dryer, Dishwasher, Gas Oven, Gas Range, Gas Water Heater, Microwave, Refrigerator, Washer
Bathrooms
2 Full Bathrooms, 1 Half Bathroom
Cooling
Central Air
Fireplaces Total
1
Flooring
Carpet, Ceramic Tile, Hardwood, Varies
Heating
Gas, Forced Air
Interior Features
Attic, Breakfast Bar, Ceiling Fans, Den, Separate Formal Dining Room, Entrance Foyer, Separate Formal Living Room, Living Dining Room, Pantry, Quartz Counters, Programmable Thermostat
Levels
Two
Main Level Bathrooms
1
Exterior
Architectural Style
Colonial, Tudor
Construction Materials
Stucco, Copper Plumbing
Exterior Features
Blacktop Driveway, Patio
Garage Spaces
2
Green Energy Efficient
Appliances, Hvac, Lighting, Windows
Lot Features
Rectangular, Rectangular Lot, Residential Lot, Wooded
Parking Features
Detached, Garage, Garage Door Opener
Patio And Porch Features
Covered, Patio, Porch
Roof
Architectural, Shingle
Stories
2
Window Features
Leaded Glass, Thermal Windows
Financial
Taxes
$11,970
Map
Community
- Address82 Oakdale Drive Brighton NY
- SubdivisionBel-Air
- CityBrighton
- CountyMonroe
- Zip Code14618
Subdivisions in Brighton
- Allens Crk
- Barclay Square Ph 03
- Bel Air
- Bel-Air
- Bel-Airextension 02
- Brewerton Condo
- Browncroft Ext
- Clover Hills
- Clover Park
- Council Rock Estates
- Country Club Condo
- Crossways Condo
- Currewood
- Deerfield Woods
- East Ave Towers
- East Avenue Tower
- Elmwood Countryside
- Elmwood Manor
- Evans Farm Sec 10
- Frank Easton Farm
- Gladys C N Keys Farm
- Glenville Condo
- Hartwood
- Henry & Eunice E Vandonge
- Highland Village Sec 02 M
- Houston Barnard
- Joseph B Schiaders
- M Sanford Abbeys Resub
- Malvern
- Meadowbrook
- Monroe Ave
- Monroe Mdws
- Neu Lac De Ville Sub
- Overall Sub
- Part/Blossom Heights Resu
- Pinnacle View
- Roby
- Rose Law
- Rowlands
- Smallwood
- Southview Commons Sec 1
- Struckman Ext
- Sunnymede
- The Reserve
- Town/Brighton
- Townhomes/Eastbrookecondo
- Trinity Reformed Church
Market Summary
Current real estate data for Single Family in Brighton as of Oct 11, 2026
69
Single Family Listed
42
Avg DOM
212
Avg $ / SqFt
$476,810
Avg List Price
Property Summary
- Located in the Bel-Air subdivision, 82 Oakdale Drive Brighton NY is a Single Family for sale in Brighton, NY, 14618. It is listed for $480,000 and features 4 beds, 3 baths, and has approximately 1,880 square feet of living space, and was originally constructed in 1934. The current price per square foot is $255. The average price per square foot for Single Family listings in Brighton is $212. The average listing price for Single Family in Brighton is $476,810.
Similar Listings Nearby




 Courtesy of Smart Real Estate. Disclaimer: All data relating to real estate for sale on this page comes from the Broker Reciprocity (BR) of the New York State Alliance of MLSs. Detailed information about real estate listings held by brokerage firms other than Michael Paduano include the name of the listing broker. Neither the listing company nor Michael Paduano shall be responsible for any typographical errors, misinformation, misprints and shall be held totally harmless. The Broker providing this data believes it to be correct, but advises interested parties to confirm any item before relying on it in a purchase decision. Copyright 2026. New York State Alliance of MLSs. All rights reserved.
 82 Oakdale Drive
Brighton, NY