

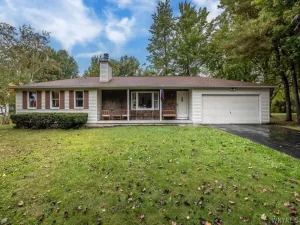
This Hamburg ranch home offers the best of country living while still being close to everyday conveniences and is just waiting for you! Freshly painted throughout, this 28-year-old home offers 3 bedrooms, 2 full baths, and sits on a large, beautiful lot.
Enter from the covered front porch into the foyer, featuring a leaded-glass window, solid insulated wood door, and ceramic tile flooring. The kitchen offers heated ceramic tile floors, a breakfast bar, all appliances, and a separate eating area with a cathedral-domed ceiling. The spacious Great Room features soaring ceilings, a ceiling fan, gas fireplace, and mini-split AC/heat unit. A dining room is conveniently located off the Great Room and features French doors leading to a roomy deck overlooking the treed yard.
The primary bedroom includes an ensuite full bath with a whirlpool tub, double vanity, and heated ceramic tile floors, plus its own mini-split AC/heat unit. All bedrooms are carpeted. The guest bath also features heated ceramic tile flooring, as does the laundry room.
The two-car garage offers additional workshop space and convenient access to the utility room. The primary bedroom closet provides a pull-down staircase to the attic, as well as access to the poured basement, which has 4-foot ceilings and provides plenty of additional storage space.
Recent updates include fresh interior paint (2026), valve replacements (2026), A/C units (2024), garbage disposal (2025), hot water tank (2022), microwave (2021), sump pump (2016), and all water shut-offs (2024), plus more! Delayed negotiations October 12, 2026 at 4:00 pm.
Enter from the covered front porch into the foyer, featuring a leaded-glass window, solid insulated wood door, and ceramic tile flooring. The kitchen offers heated ceramic tile floors, a breakfast bar, all appliances, and a separate eating area with a cathedral-domed ceiling. The spacious Great Room features soaring ceilings, a ceiling fan, gas fireplace, and mini-split AC/heat unit. A dining room is conveniently located off the Great Room and features French doors leading to a roomy deck overlooking the treed yard.
The primary bedroom includes an ensuite full bath with a whirlpool tub, double vanity, and heated ceramic tile floors, plus its own mini-split AC/heat unit. All bedrooms are carpeted. The guest bath also features heated ceramic tile flooring, as does the laundry room.
The two-car garage offers additional workshop space and convenient access to the utility room. The primary bedroom closet provides a pull-down staircase to the attic, as well as access to the poured basement, which has 4-foot ceilings and provides plenty of additional storage space.
Recent updates include fresh interior paint (2026), valve replacements (2026), A/C units (2024), garbage disposal (2025), hot water tank (2022), microwave (2021), sump pump (2016), and all water shut-offs (2024), plus more! Delayed negotiations October 12, 2026 at 4:00 pm.
Property Details
Price:
$374,900
MLS #:
B1719776
Status:
Active
Beds:
3
Baths:
2
Type:
Single Family
Subtype:
SingleFamilyResidence
Neighborhood:
boston142600
Listed Date:
Oct 5, 2026
Finished Sq Ft:
1,590
Total Sq Ft:
1,590
Lot Size:
24,000 sqft / 0.55 acres (approx)
Year Built:
1998
See this Listing
Schools
School District:
Hamburg
Middle School:
Hamburg Middle
High School:
Hamburg High
Interior
Appliances
Dryer, Dishwasher, Disposal, Gas Oven, Gas Range, Gas Water Heater, Refrigerator, Washer
Bathrooms
2 Full Bathrooms
Cooling
Ductless
Fireplaces Total
1
Flooring
Carpet, Ceramic Tile, Varies
Heating
Ductless, Gas, Baseboard, Radiant Floor
Interior Features
Breakfast Bar, Breakfast Area, Ceiling Fans, Cathedral Ceilings, Separate Formal Dining Room, Entrance Foyer, Jetted Tub, Country Kitchen, Pantry, Pull Down Attic Stairs, Storage, Natural Woodwork, Bedroom On Main Level, Bath In Primary Bedroom, Main Level Primary, Primary Suite, Workshop
Laundry Features
Main Level
Levels
One
Main Level Bathrooms
2
Main Level Bedrooms
3
Exterior
Architectural Style
Ranch
Attached Garage YN
1
Construction Materials
Vinyl Siding
Exterior Features
Deck, Gravel Driveway
Garage Spaces
2.5
Lot Features
Rectangular, Rectangular Lot, Residential Lot
Parking Features
Attached, Electricity, Garage, Workshop In Garage, Garage Door Opener
Patio And Porch Features
Covered, Deck, Porch
Roof
Architectural, Shingle
Stories
1
Financial
Taxes
$6,333
Map
Community
- Address5790 Homestead Road Boston NY
- CityBoston
- CountyErie
- Zip Code14075
Subdivisions in Boston
Market Summary
Current real estate data for Single Family in Boston as of Oct 11, 2026
25
Single Family Listed
46
Avg DOM
197
Avg $ / SqFt
$352,836
Avg List Price
Property Summary
- 5790 Homestead Road Boston NY is a Single Family for sale in Boston, NY, 14075. It is listed for $374,900 and features 3 beds, 2 baths, and has approximately 1,590 square feet of living space, and was originally constructed in 1998. The current price per square foot is $236. The average price per square foot for Single Family listings in Boston is $197. The average listing price for Single Family in Boston is $352,836.
Similar Listings Nearby




 Courtesy of Howard Hanna WNY Inc.. Disclaimer: All data relating to real estate for sale on this page comes from the Broker Reciprocity (BR) of the New York State Alliance of MLSs. Detailed information about real estate listings held by brokerage firms other than Michael Paduano include the name of the listing broker. Neither the listing company nor Michael Paduano shall be responsible for any typographical errors, misinformation, misprints and shall be held totally harmless. The Broker providing this data believes it to be correct, but advises interested parties to confirm any item before relying on it in a purchase decision. Copyright 2026. New York State Alliance of MLSs. All rights reserved.
 5790 Homestead Road
Boston, NY