
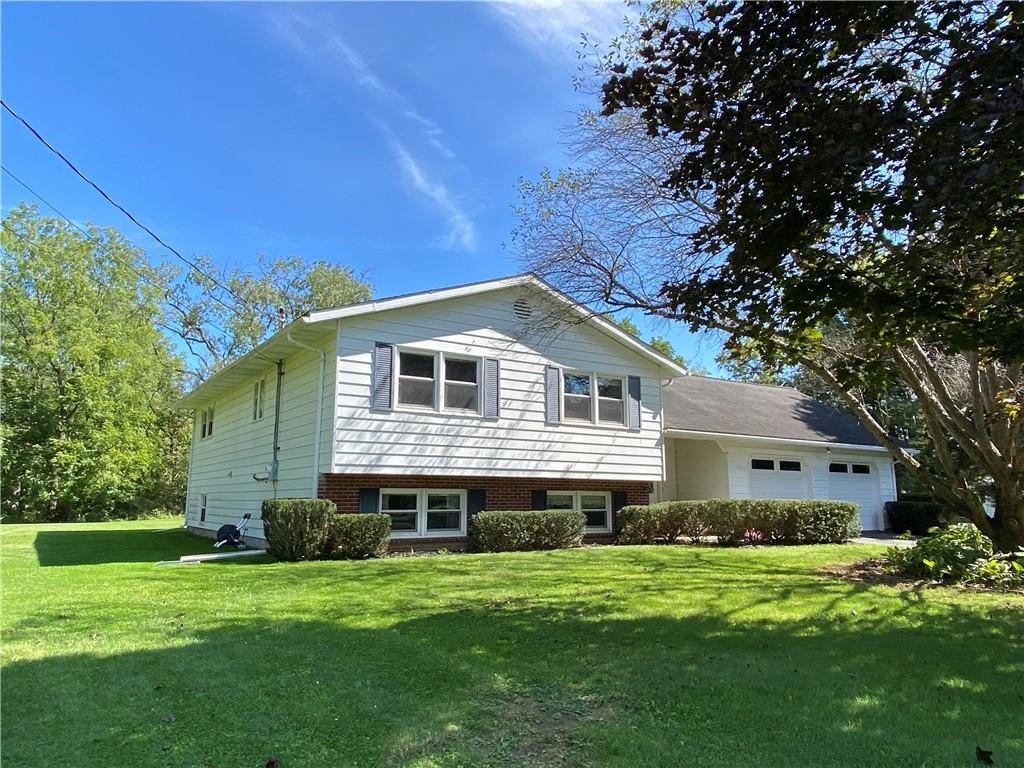
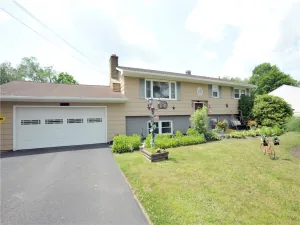
Welcome to this spacious and versatile unique side-split home featuring 4 bedrooms, 2.5 bath(including an owners suite), and a large 2-car garage. The unique layout offers a spacious foyer and multiple open-concept living areas with plenty of room for everyday living, entertaining, and flexible use. The lower level provides even more space and includes a bar area, family room, music area, additional bedroom, and convenient laundry/bath combination. With its flexible layout, the lower level could easily serve as a recreation room, game room, guest area, or additional living space. Outside, enjoy the privacy of a generous ¾-acre parcel surrounded by natural beauty and abundant wildlife. The property offers plenty of outdoor space to relax, entertain, or enjoy the peaceful surroundings. Don’t let the exterior fool you—this home offers significantly more space than you might expect. With its versatile floor plan, spacious lot, multiple living areas, & the 2-car garage(to keep your vehicles out of our elements), this property offers plenty of possibilities. Schedule your showing today and see all this home has to offer! An in-ground pool is also included with the property(pool has not been opened for a few years thus conveys AS IS).
Property Details
Price:
$274,900
MLS #:
R1716908
Status:
Pending
Beds:
4
Baths:
3
Type:
Single Family
Subtype:
SingleFamilyResidence
Neighborhood:
bigflats072400
Listed Date:
Sep 23, 2026
Finished Sq Ft:
2,364
Total Sq Ft:
2,364
Lot Size:
33,756 sqft / 0.77 acres (approx)
Year Built:
1976
See this Listing
Schools
School District:
Horseheads
Interior
Appliances
Dishwasher, Electric Cooktop, Exhaust Fan, Electric Water Heater, Refrigerator, Range Hood
Bathrooms
2 Full Bathrooms, 1 Half Bathroom
Below Grade Finished Area
1092
Fireplaces Total
1
Flooring
Carpet, Ceramic Tile, Varies, Vinyl
Heating
Electric, Baseboard
Interior Features
Breakfast Bar, Entrance Foyer, Living Dining Room, Pantry, Sliding Glass Doors, Solid Surface Counters
Laundry Features
In Basement
Levels
One
Main Level Bathrooms
2
Main Level Bedrooms
3
Exterior
Architectural Style
Split Level
Attached Garage YN
1
Construction Materials
Aluminum Siding, Brick, Copper Plumbing
Exterior Features
Blacktop Driveway, Fence, Pool, Private Yard, See Remarks
Fencing
Partial
Garage Spaces
2
Lot Features
Irregular Lot, Residential Lot
Other Structures
Sheds, Storage
Parking Features
Attached, Garage
Patio And Porch Features
Covered, Porch
Roof
Shingle
Stories
1
Window Features
Thermal Windows
Financial
Taxes
$7,016
Map
Community
- Address10 Birch Road Big Flats NY
- CityBig Flats
- CountyChemung
- Zip Code14845
Subdivisions in Big Flats
Market Summary
Current real estate data for Single Family in Big Flats as of Oct 17, 2026
43
Single Family Listed
117
Avg DOM
161
Avg $ / SqFt
$307,653
Avg List Price
Property Summary
- 10 Birch Road Big Flats NY is a Single Family for sale in Big Flats, NY, 14845. It is listed for $274,900 and features 4 beds, 3 baths, and has approximately 2,364 square feet of living space, and was originally constructed in 1976. The current price per square foot is $116. The average price per square foot for Single Family listings in Big Flats is $161. The average listing price for Single Family in Big Flats is $307,653.
Similar Listings Nearby

 Courtesy of Signature Properties. Disclaimer: All data relating to real estate for sale on this page comes from the Broker Reciprocity (BR) of the New York State Alliance of MLSs. Detailed information about real estate listings held by brokerage firms other than Michael Paduano include the name of the listing broker. Neither the listing company nor Michael Paduano shall be responsible for any typographical errors, misinformation, misprints and shall be held totally harmless. The Broker providing this data believes it to be correct, but advises interested parties to confirm any item before relying on it in a purchase decision. Copyright 2026. New York State Alliance of MLSs. All rights reserved.
 10 Birch Road
Big Flats, NY