
Open House Wednesday 9/30 5:00 pm – 7:00 pm.
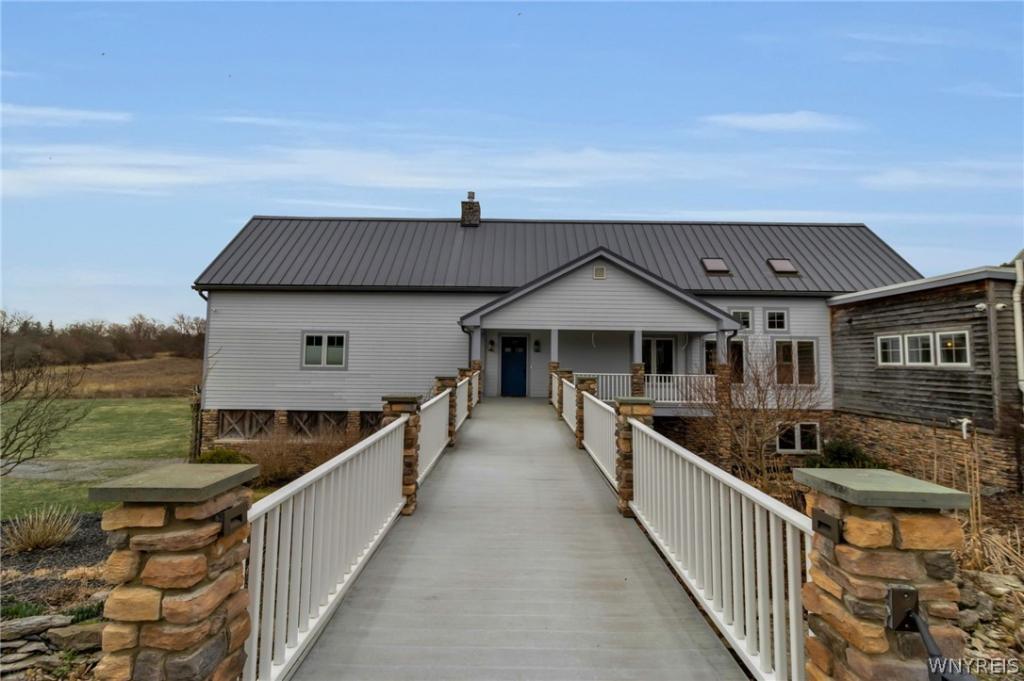
This beautiful and spacious 4-bedroom, 4.5-bath home on 10 acres in the Town of Batavia offers a versatile layout designed for comfort, privacy, and entertaining.
The open-concept first floor features a bright living area highlighted by a dramatic two-story stone gas fireplace and exposed beams, creating a warm and inviting centrepiece. Heated floors add an extra level of comfort throughout the main living space. The kitchen flows naturally into the living area, while a separate formal dining room provides the perfect space for gatherings and special occasions.
The main-floor primary suite offers a private retreat with a dream en-suite bath and walk-in closet featuring custom cabinetry.
A loft space overlooking the main living area adds character and flexibility—ideal for a home office, reading area, or additional lounge space.
The second floor includes a bedroom with a full bathroom and a versatile flex space perfect for storage, crafting, or other hobbies.
The walkout lower level provides excellent flexibility with two bedrooms, both with full bathrooms, and a separate living area, making it an ideal setup for an in-law suite, guest accommodations, or private living quarters. Sliding doors lead directly to a patio and the expansive fenced backyard.
Additional highlights of this Genesee County home include an attached heated 3-car garage, first-floor laundry, a whole-house solar system, a backup Generac generator, multi-zone heating, central A/C and an on-demand water heater. And animal lovers will appreciate the large fenced yard and pet spa station.
Conveniently located between Rochester and Buffalo with easy access to the New York State Thruway (I-90), this property offers the perfect blend of privacy, space, and accessibility.
Showings begin immediately, with offers being reviewed as they are submitted.
The 10 acres will be parcelled off from the current 72-acre lot. The lot lines are to be determined. Tax records indicate the home is 2,660 sq. ft., but a recent appraisal shows it is 4,440 sq. ft.
This beautiful and spacious 4-bedroom, 4.5-bath home on 10 acres in the Town of Batavia offers a versatile layout designed for comfort, privacy, and entertaining.
The open-concept first floor features a bright living area highlighted by a dramatic two-story stone gas fireplace and exposed beams, creating a warm and inviting centrepiece. Heated floors add an extra level of comfort throughout the main living space. The kitchen flows naturally into the living area, while a separate formal dining room provides the perfect space for gatherings and special occasions.
The main-floor primary suite offers a private retreat with a dream en-suite bath and walk-in closet featuring custom cabinetry.
A loft space overlooking the main living area adds character and flexibility—ideal for a home office, reading area, or additional lounge space.
The second floor includes a bedroom with a full bathroom and a versatile flex space perfect for storage, crafting, or other hobbies.
The walkout lower level provides excellent flexibility with two bedrooms, both with full bathrooms, and a separate living area, making it an ideal setup for an in-law suite, guest accommodations, or private living quarters. Sliding doors lead directly to a patio and the expansive fenced backyard.
Additional highlights of this Genesee County home include an attached heated 3-car garage, first-floor laundry, a whole-house solar system, a backup Generac generator, multi-zone heating, central A/C and an on-demand water heater. And animal lovers will appreciate the large fenced yard and pet spa station.
Conveniently located between Rochester and Buffalo with easy access to the New York State Thruway (I-90), this property offers the perfect blend of privacy, space, and accessibility.
Showings begin immediately, with offers being reviewed as they are submitted.
The 10 acres will be parcelled off from the current 72-acre lot. The lot lines are to be determined. Tax records indicate the home is 2,660 sq. ft., but a recent appraisal shows it is 4,440 sq. ft.
Property Details
Price:
$799,900
MLS #:
B1665659
Status:
Active
Beds:
4
Baths:
5
Type:
Single Family
Subtype:
SingleFamilyResidence
Neighborhood:
bataviatown182400
Listed Date:
Mar 14, 2026
Finished Sq Ft:
4,440
Total Sq Ft:
4,440
Lot Size:
435,600 sqft / 10.00 acres (approx)
Year Built:
2009
See this Listing
Schools
School District:
Batavia
Interior
Appliances
Dryer, Dishwasher, Gas Oven, Gas Range, Gas Water Heater, Microwave, Refrigerator, Washer
Bathrooms
4 Full Bathrooms, 1 Half Bathroom
Cooling
Zoned
Fireplaces Total
1
Flooring
Carpet, Tile, Varies
Heating
Gas, Zoned, Hot Water, Radiant Floor
Interior Features
Ceiling Fans, Cathedral Ceilings, Den, Separate Formal Dining Room, Eat In Kitchen, Separate Formal Living Room, Guest Accommodations, Home Office, Kitchen Island, See Remarks, Sliding Glass Doors, Storage, Skylights, Natural Woodwork, In Law Floorplan, Loft, Bath In Primary Bedroom, Main Level Primary, Primary Suite, Programmable Thermostat, Workshop
Laundry Features
Main Level
Main Level Bathrooms
2
Main Level Bedrooms
1
Exterior
Architectural Style
Contemporary
Attached Garage YN
1
Construction Materials
Fiber Cement, Frame, Stone, Wood Siding
Exterior Features
Deck, Fully Fenced, Gravel Driveway, Patio
Fencing
Full
Garage Spaces
3
Lot Features
Agricultural, Irregular Lot
Other Structures
Second Garage
Parking Features
Attached, Garage, Driveway
Patio And Porch Features
Covered, Deck, Open, Patio, Porch
Roof
Metal
Stories
3
Window Features
Skylights, Thermal Windows
Financial
Taxes
$20,872
Map
Community
- Address9151 Shepard Road Batavia NY
- CityBatavia
- CountyGenesee
- Zip Code14020
Subdivisions in Batavia
Market Summary
Current real estate data for Single Family in Batavia as of Oct 17, 2026
23
Single Family Listed
155
Avg DOM
179
Avg $ / SqFt
$395,634
Avg List Price
Property Summary
- 9151 Shepard Road Batavia NY is a Single Family for sale in Batavia, NY, 14020. It is listed for $799,900 and features 4 beds, 5 baths, and has approximately 4,440 square feet of living space, and was originally constructed in 2009. The current price per square foot is $180. The average price per square foot for Single Family listings in Batavia is $179. The average listing price for Single Family in Batavia is $395,634.
Similar Listings Nearby

 Courtesy of Keller Williams Realty WNY. Disclaimer: All data relating to real estate for sale on this page comes from the Broker Reciprocity (BR) of the New York State Alliance of MLSs. Detailed information about real estate listings held by brokerage firms other than Michael Paduano include the name of the listing broker. Neither the listing company nor Michael Paduano shall be responsible for any typographical errors, misinformation, misprints and shall be held totally harmless. The Broker providing this data believes it to be correct, but advises interested parties to confirm any item before relying on it in a purchase decision. Copyright 2026. New York State Alliance of MLSs. All rights reserved.
 9151 Shepard Road
Batavia, NY