
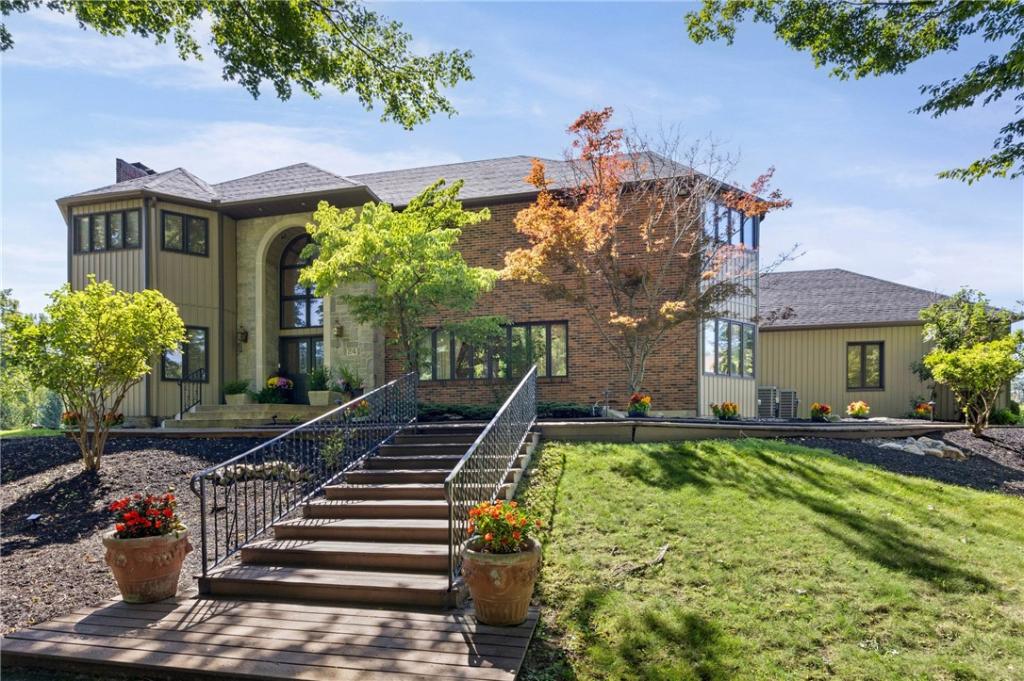
Welcome to 24 Woodland Drive, an extraordinary 5-bedroom, 4.5-bath home offering over 5,200 sq. ft. of living space. The first home built in this private neighborhood, it was designed to be a stately centerpiece—and decades of meticulous care have preserved that presence.
The impressive exterior features new vinyl siding, beautiful stonework, a 7-year-young roof, dramatic exterior lighting, a circular driveway, and a heated 3-car garage. Step inside to a dramatic two-story entry and soaring foyer designed to make an unforgettable first impression. A handsome library-style office with floor-to-ceiling bookcases creates the perfect work-from-home setting or a quiet escape for reading and relaxing.
Out back, your private resort awaits! A spacious paver patio overlooks the in-ground pool, hot tub, tennis court, and lush landscaping. A metal-roof gazebo, currently utilized as a chicken coop, offers tremendous potential for additional outdoor living and entertaining space. A rear drive provides convenient access to the additional outbuilding/barn.
The expansive primary suite features vaulted ceilings, a walk-in closet, and a private bath with a whirlpool tub and dual vanities. A secondary bedroom offers an en-suite bath, while the rear sunroom with a half bath provides another wonderful space to relax or entertain. The finished lower level offers an in-law-style living arrangement, adding flexibility for guests or multi-generational living.
Year-round comfort includes a dedicated furnace for each level and central A/C on the first and second floors. After sunset, thoughtfully placed exterior lighting showcases the pool, tennis court, gazebo, and spectacular landscaping.
Private, stately, and meticulously maintained—yet minutes from shopping, restaurants, cafés, and everyday conveniences—24 Woodland Drive isn’t simply a home. It’s a property meant to be experienced.
The sale of the property includes the lot next door with the tennis court, Tax ID 182400A0120000001130000, which is an additional 0.80 Acres. For a total of 3.3 Acres. Will not divide.
Appointments are required for showings.
The impressive exterior features new vinyl siding, beautiful stonework, a 7-year-young roof, dramatic exterior lighting, a circular driveway, and a heated 3-car garage. Step inside to a dramatic two-story entry and soaring foyer designed to make an unforgettable first impression. A handsome library-style office with floor-to-ceiling bookcases creates the perfect work-from-home setting or a quiet escape for reading and relaxing.
Out back, your private resort awaits! A spacious paver patio overlooks the in-ground pool, hot tub, tennis court, and lush landscaping. A metal-roof gazebo, currently utilized as a chicken coop, offers tremendous potential for additional outdoor living and entertaining space. A rear drive provides convenient access to the additional outbuilding/barn.
The expansive primary suite features vaulted ceilings, a walk-in closet, and a private bath with a whirlpool tub and dual vanities. A secondary bedroom offers an en-suite bath, while the rear sunroom with a half bath provides another wonderful space to relax or entertain. The finished lower level offers an in-law-style living arrangement, adding flexibility for guests or multi-generational living.
Year-round comfort includes a dedicated furnace for each level and central A/C on the first and second floors. After sunset, thoughtfully placed exterior lighting showcases the pool, tennis court, gazebo, and spectacular landscaping.
Private, stately, and meticulously maintained—yet minutes from shopping, restaurants, cafés, and everyday conveniences—24 Woodland Drive isn’t simply a home. It’s a property meant to be experienced.
The sale of the property includes the lot next door with the tennis court, Tax ID 182400A0120000001130000, which is an additional 0.80 Acres. For a total of 3.3 Acres. Will not divide.
Appointments are required for showings.
Property Details
Price:
$749,900
MLS #:
R1712164
Status:
Active
Beds:
5
Baths:
5
Type:
Single Family
Subtype:
SingleFamilyResidence
Neighborhood:
bataviatown182400
Listed Date:
Sep 15, 2026
Finished Sq Ft:
5,144
Total Sq Ft:
5,144
Lot Size:
108,900 sqft / 3.20 acres (approx)
Year Built:
1988
See this Listing
Schools
School District:
Batavia
Interior
Appliances
Built In Range, Built In Oven, Dryer, Dishwasher, Gas Cooktop, Disposal, Gas Water Heater, Microwave, Refrigerator, Washer
Bathrooms
4 Full Bathrooms, 1 Half Bathroom
Cooling
Zoned, Central Air
Fireplaces Total
2
Flooring
Carpet, Ceramic Tile, Hardwood, Marble, Tile, Varies
Heating
Gas, Zoned, Forced Air, Multiple Heating Units
Interior Features
Wet Bar, Breakfast Bar, Breakfast Area, Cedar Closets, Ceiling Fans, Cathedral Ceilings, Central Vacuum, Den, Separate Formal Dining Room, Entrance Foyer, Separate Formal Living Room, Granite Counters, Great Room, Intercom, Jetted Tub, Kitchen Island, Library, Pantry, Pull Down Attic Stairs, See Remarks, Sliding Glass Doors
Laundry Features
Main Level
Levels
Two
Main Level Bathrooms
1
Exterior
Architectural Style
Contemporary, Colonial, Two Story
Attached Garage YN
1
Construction Materials
Brick, Stone, Vinyl Siding, Copper Plumbing, Pex Plumbing
Exterior Features
Awnings, Blacktop Driveway, Barbecue, Fully Fenced, Hot Tub Spa, Pool, Patio, Private Yard, See Remarks, Tennis Courts
Fencing
Full
Garage Spaces
3
Lot Features
Irregular Lot, Residential Lot, Secluded
Other Structures
Barns, Gazebo, Outbuilding, Poultry Coop, Sheds, Storage
Parking Features
Attached, Electricity, Garage, Heated Garage, Storage, Workshop In Garage, Circular Driveway, Driveway, Garage Door Opener
Patio And Porch Features
Open, Patio, Porch
Roof
Asphalt, Architectural, Shingle
Security Features
Security System Owned
Stories
2
Window Features
Drapes, Skylights, Thermal Windows
Financial
Taxes
$21,829
Map
Community
- Address24 Woodland Drive Batavia NY
- CityBatavia
- CountyGenesee
- Zip Code14020
Subdivisions in Batavia
Market Summary
Current real estate data for Single Family in Batavia as of Oct 17, 2026
23
Single Family Listed
155
Avg DOM
179
Avg $ / SqFt
$395,634
Avg List Price
Property Summary
- 24 Woodland Drive Batavia NY is a Single Family for sale in Batavia, NY, 14020. It is listed for $749,900 and features 5 beds, 5 baths, and has approximately 5,144 square feet of living space, and was originally constructed in 1988. The current price per square foot is $146. The average price per square foot for Single Family listings in Batavia is $179. The average listing price for Single Family in Batavia is $395,634.
Similar Listings Nearby

 Courtesy of G & M Properties. Disclaimer: All data relating to real estate for sale on this page comes from the Broker Reciprocity (BR) of the New York State Alliance of MLSs. Detailed information about real estate listings held by brokerage firms other than Michael Paduano include the name of the listing broker. Neither the listing company nor Michael Paduano shall be responsible for any typographical errors, misinformation, misprints and shall be held totally harmless. The Broker providing this data believes it to be correct, but advises interested parties to confirm any item before relying on it in a purchase decision. Copyright 2026. New York State Alliance of MLSs. All rights reserved.
 24 Woodland Drive
Batavia, NY