
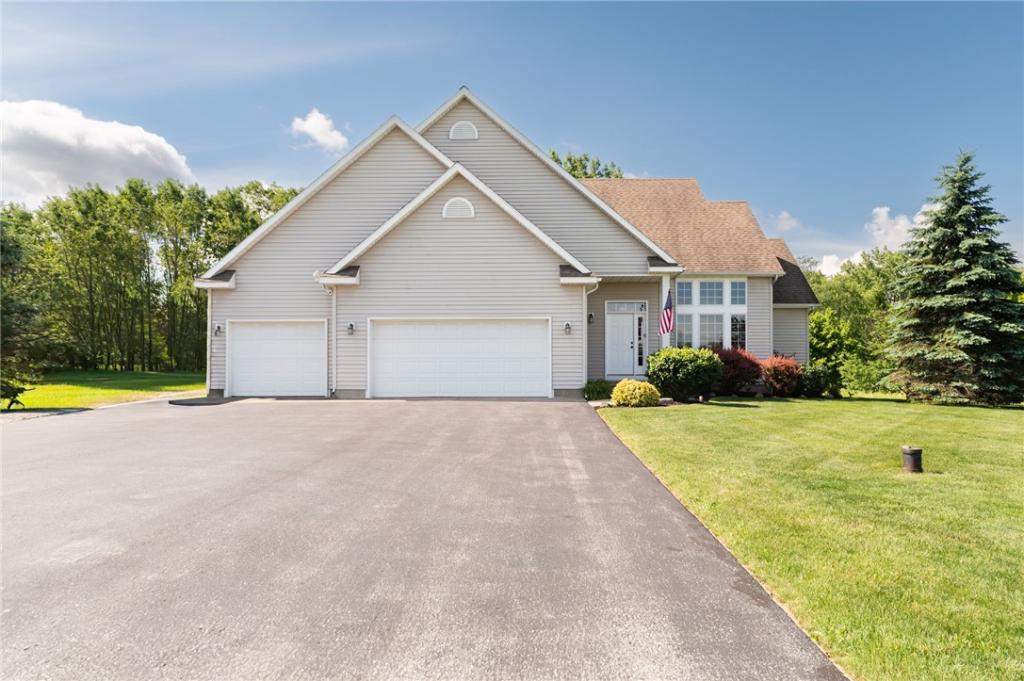
Welcome to this beautifully maintained two-story home located in the highly desirable Pembroke School District. Offering an exceptional blend of comfort, space, and functionality, this property is perfect for both everyday living and entertaining.
The heart of the home is the spacious kitchen featuring a large center island, ample cabinetry, and a separate dining area for family meals and gatherings. The inviting living room boasts a stunning cathedral ceiling, creating an open and airy atmosphere filled with natural light.
The first-floor primary suite provides convenience and privacy, complete with a walk-in closet and ensuite access. Also on the main level are a charming four-season sunroom with doors leading to the vinyl deck, a convenient half bath, and a first-floor laundry room.
Upstairs, you’ll find an open loft area overlooking the living room, two additional bedrooms, and a full bathroom. There is also excellent potential to create an additional bedroom, home office, or bonus living space above the attached three-car garage.
The finished lower level offers even more living space, featuring a large family room, custom bar area, cozy pellet stove, and sliding glass doors leading to the patio—perfect for entertaining year-round.
Outside, enjoy the beautifully maintained grounds and the convenience of the attached three-car garage. An additional 1.426-acre lot located on the west side of the property is also available for purchase for $45,000, providing a wonderful opportunity for added privacy, recreation, or future development.
Security cameras are excluded. Appliances and deck furniture are included. There is plumbing in the basement for a bathroom.
This exceptional property combines quality, space, and versatility in a sought-after location. Schedule your showing today!
Delayed negotiations, offers due July 6, 2026 at 3:00 pm. Please make offers good for 24 hours.
The heart of the home is the spacious kitchen featuring a large center island, ample cabinetry, and a separate dining area for family meals and gatherings. The inviting living room boasts a stunning cathedral ceiling, creating an open and airy atmosphere filled with natural light.
The first-floor primary suite provides convenience and privacy, complete with a walk-in closet and ensuite access. Also on the main level are a charming four-season sunroom with doors leading to the vinyl deck, a convenient half bath, and a first-floor laundry room.
Upstairs, you’ll find an open loft area overlooking the living room, two additional bedrooms, and a full bathroom. There is also excellent potential to create an additional bedroom, home office, or bonus living space above the attached three-car garage.
The finished lower level offers even more living space, featuring a large family room, custom bar area, cozy pellet stove, and sliding glass doors leading to the patio—perfect for entertaining year-round.
Outside, enjoy the beautifully maintained grounds and the convenience of the attached three-car garage. An additional 1.426-acre lot located on the west side of the property is also available for purchase for $45,000, providing a wonderful opportunity for added privacy, recreation, or future development.
Security cameras are excluded. Appliances and deck furniture are included. There is plumbing in the basement for a bathroom.
This exceptional property combines quality, space, and versatility in a sought-after location. Schedule your showing today!
Delayed negotiations, offers due July 6, 2026 at 3:00 pm. Please make offers good for 24 hours.
Property Details
Price:
$495,000
MLS #:
R1692781
Status:
Pending
Beds:
3
Baths:
3
Type:
Single Family
Subtype:
SingleFamilyResidence
Neighborhood:
bataviatown182400
Listed Date:
Jun 24, 2026
Finished Sq Ft:
1,967
Total Sq Ft:
1,967
Lot Size:
126,324 sqft / 1.60 acres (approx)
Year Built:
2001
See this Listing
Schools
School District:
Pembroke
Interior
Appliances
Dryer, Dishwasher, Electric Oven, Electric Range, Disposal, Microwave, Propane Water Heater, Refrigerator, Washer
Bathrooms
2 Full Bathrooms, 1 Half Bathroom
Cooling
Central Air
Fireplaces Total
1
Flooring
Carpet, Ceramic Tile, Luxury Vinyl, Varies
Heating
Propane, Forced Air
Interior Features
Ceiling Fans, Cathedral Ceilings, Entrance Foyer, Country Kitchen, Kitchen Island, Pantry, Sliding Glass Doors, Bar, Natural Woodwork, Bath In Primary Bedroom, Main Level Primary, Primary Suite, Workshop
Laundry Features
Main Level
Levels
Two
Main Level Bathrooms
2
Main Level Bedrooms
1
Exterior
Accessibility Features
Other
Architectural Style
Colonial, Two Story
Attached Garage YN
1
Construction Materials
Vinyl Siding
Exterior Features
Blacktop Driveway, Deck, Patio, Private Yard, See Remarks, Propane Tank Owned
Garage Spaces
3
Lot Features
Irregular Lot, Rural Lot
Parking Features
Attached, Garage, Driveway, Garage Door Opener
Patio And Porch Features
Deck, Patio
Roof
Asphalt, Architectural, Shingle
Stories
2
Window Features
Thermal Windows
Financial
Taxes
$9,485
Map
Community
- Address3420 Rose Road Batavia NY
- CityBatavia
- CountyGenesee
- Zip Code14020
Subdivisions in Batavia
Market Summary
Current real estate data for Single Family in Batavia as of Sep 01, 2026
26
Single Family Listed
124
Avg DOM
176
Avg $ / SqFt
$360,326
Avg List Price
Property Summary
- 3420 Rose Road Batavia NY is a Single Family for sale in Batavia, NY, 14020. It is listed for $495,000 and features 3 beds, 3 baths, and has approximately 1,967 square feet of living space, and was originally constructed in 2001. The current price per square foot is $252. The average price per square foot for Single Family listings in Batavia is $176. The average listing price for Single Family in Batavia is $360,326.
Similar Listings Nearby

 Courtesy of Howard Hanna. Disclaimer: All data relating to real estate for sale on this page comes from the Broker Reciprocity (BR) of the New York State Alliance of MLSs. Detailed information about real estate listings held by brokerage firms other than Michael Paduano include the name of the listing broker. Neither the listing company nor Michael Paduano shall be responsible for any typographical errors, misinformation, misprints and shall be held totally harmless. The Broker providing this data believes it to be correct, but advises interested parties to confirm any item before relying on it in a purchase decision. Copyright 2026. New York State Alliance of MLSs. All rights reserved.
 3420 Rose Road
Batavia, NY