
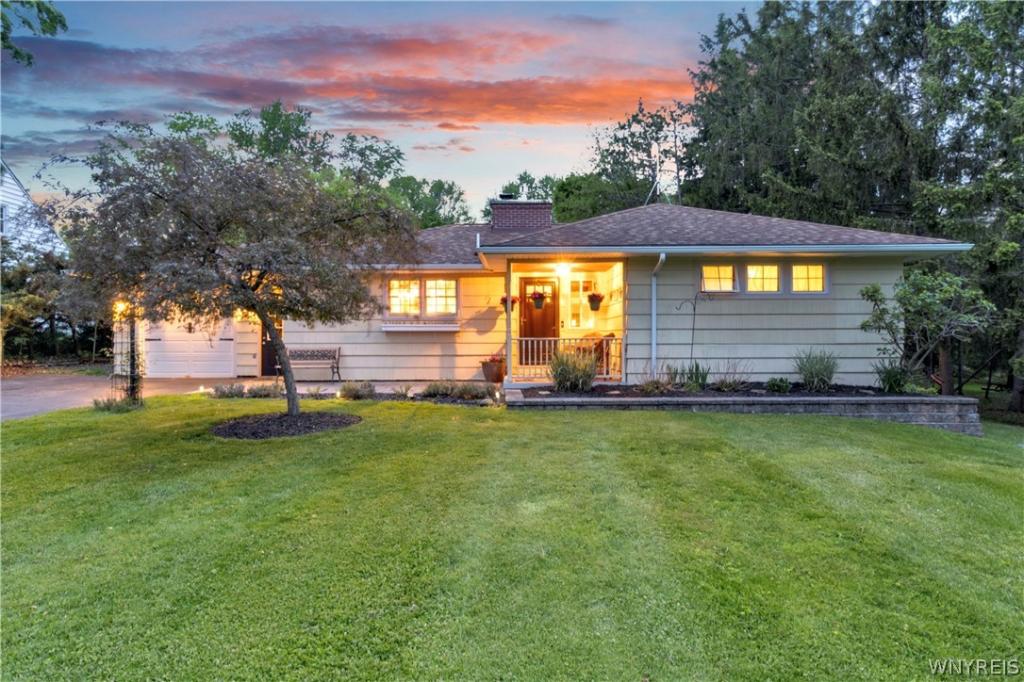
Welcome to 67 Castle Hill Road. This expansive and turn key East Aurora Hillside Ranch is truly a rare find. Located within walking distance to all the village has to offer without the village taxes! A classic mid-century shake shingle exterior and an inviting covered front porch welcomes you into this special home. The open concept living room with a gas fireplace flows seamlessly into the generous dining area. High quality finishes abound in the fully-applianced craftsman galley-style kitchen with solid wood cabinetry, granite counters and a custom tile backsplash. Relax and unwind in the bright and airy all season room with heated tile floors, large windows that adds almost 150 square feet of additional living space and easy access to the enchanting concrete paver patio. The spacious second living room with a second gas fireplace featuring beautiful tile and millwork and window seats with storage was fully renovated in 2014 and easily functions as a third bedroom with a custom built-in Murphy Bed, family room or den. Additional features include recessed lighting, crown molding and a sliding door providing another point of access to the backyard. A totally remodeled full bath is enhanced by modern finishes including a walk-in subway tile shower with a rainfall shower head and custom tile floor, white vanity with quartz countertop and a convenient first floor laundry area. An updated second full bath and two large bedrooms with closet storage completes the main level. The full basement and attached garage provide great spaces for more storage and limitless possibilities. Mechanically sound with substantial capital improvements including updated windows throughout, high efficiency furnace with new heat exchanger, central air and an architectural roof. The backyard retreat boasts mature landscaping and a maintenance-free composite deck that overlooks the private .58 (82×309) acre lot with a shed. Offers will be reviewed starting on Friday, June 26th at 12pm.
Property Details
Price:
$434,900
MLS #:
B1691806
Status:
Pending
Beds:
3
Baths:
2
Type:
Single Family
Subtype:
SingleFamilyResidence
Neighborhood:
aurora142489
Listed Date:
Jun 18, 2026
Finished Sq Ft:
1,670
Total Sq Ft:
1,670
Lot Size:
25,610 sqft / 0.58 acres (approx)
Year Built:
1952
See this Listing
Schools
School District:
East Aurora
Elementary School:
Parkdale Elementary
Middle School:
East Aurora Middle
High School:
East Aurora High
Interior
Appliances
Double Oven, Dryer, Dishwasher, Gas Cooktop, Gas Water Heater, Microwave, Refrigerator, Washer
Bathrooms
2 Full Bathrooms
Cooling
Central Air
Fireplaces Total
2
Flooring
Carpet, Ceramic Tile, Hardwood, Laminate, Luxury Vinyl, Tile, Varies
Heating
Gas, Forced Air, Radiant Floor
Interior Features
Ceiling Fans, Den, Separate Formal Dining Room, Entrance Foyer, Eat In Kitchen, Separate Formal Living Room, Granite Counters, Living Dining Room, Sliding Glass Doors, Storage, Natural Woodwork, Bedroom On Main Level, Convertible Bedroom, Bath In Primary Bedroom, Main Level Primary, Primary Suite
Laundry Features
Main Level
Levels
One
Main Level Bathrooms
2
Main Level Bedrooms
3
Exterior
Accessibility Features
Low Threshold Shower, Accessible Doors
Architectural Style
Ranch
Attached Garage YN
1
Construction Materials
Composite Siding, Copper Plumbing, Pex Plumbing
Exterior Features
Blacktop Driveway, Deck, Patio
Garage Spaces
1
Green Energy Efficient
Appliances, Hvac, Lighting, Windows
Lot Features
Rectangular, Rectangular Lot, Residential Lot
Other Structures
Sheds, Storage
Parking Features
Attached, Garage, Storage, Garage Door Opener
Patio And Porch Features
Covered, Deck, Patio, Porch
Roof
Asphalt, Architectural, Shingle
Security Features
Radon Mitigation System
Stories
1
Window Features
Thermal Windows
Financial
Taxes
$7,063
Map
Community
- Address67 Castle Hill Road Aurora NY
- CityAurora
- CountyErie
- Zip Code14052
Subdivisions in Aurora
Market Summary
Current real estate data for Single Family in Aurora as of Aug 29, 2026
49
Single Family Listed
49
Avg DOM
268
Avg $ / SqFt
$611,012
Avg List Price
Property Summary
- 67 Castle Hill Road Aurora NY is a Single Family for sale in Aurora, NY, 14052. It is listed for $434,900 and features 3 beds, 2 baths, and has approximately 1,670 square feet of living space, and was originally constructed in 1952. The current price per square foot is $260. The average price per square foot for Single Family listings in Aurora is $268. The average listing price for Single Family in Aurora is $611,012.
Similar Listings Nearby





 Courtesy of Keller Williams Realty Lancaster. Disclaimer: All data relating to real estate for sale on this page comes from the Broker Reciprocity (BR) of the New York State Alliance of MLSs. Detailed information about real estate listings held by brokerage firms other than Michael Paduano include the name of the listing broker. Neither the listing company nor Michael Paduano shall be responsible for any typographical errors, misinformation, misprints and shall be held totally harmless. The Broker providing this data believes it to be correct, but advises interested parties to confirm any item before relying on it in a purchase decision. Copyright 2026. New York State Alliance of MLSs. All rights reserved.
 67 Castle Hill Road
Aurora, NY