
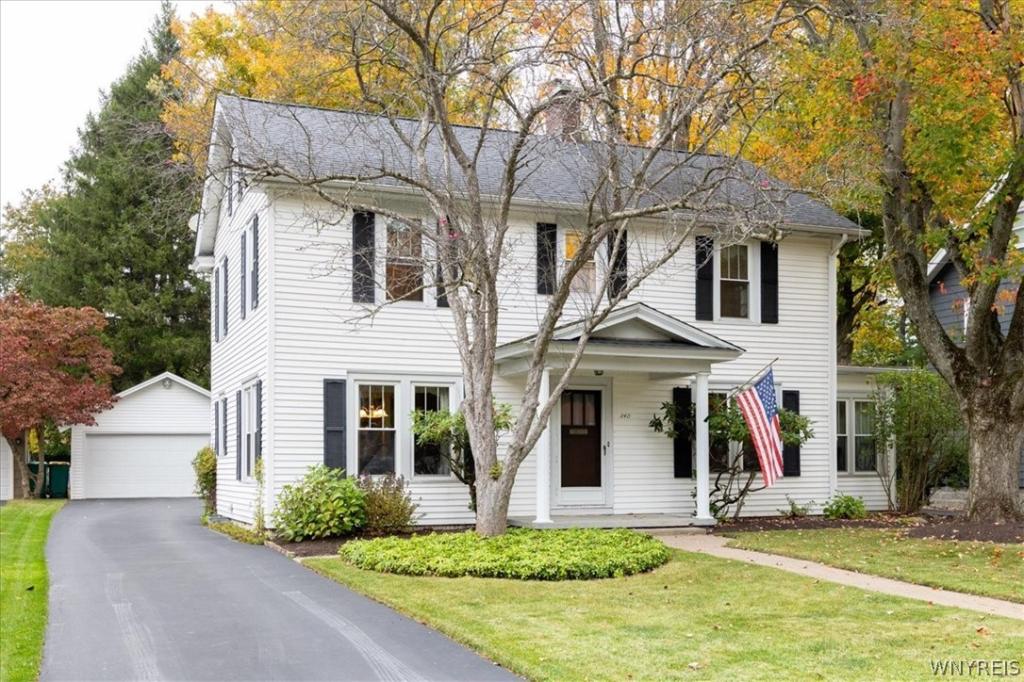
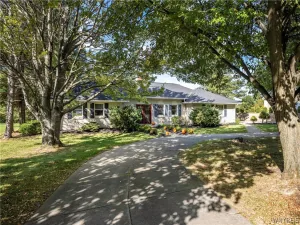
Classic Village of East Aurora Colonial! This charming 1920s home offers 3 bedrooms, 1.5 baths, a large yard, and a detached garage. A spacious entry foyer welcomes you inside, where warmth and character shine throughout. The generous living room and open sitting area are highlighted by a central gas fireplace and built-in bookshelves, with the sitting area making the perfect spot for morning coffee. The formal dining room adjoins the kitchen, ideal for entertaining, and the kitchen offers easy access to the back patio, walkway, and large, partially fenced backyard complete with a firepit. Upstairs, the spacious second floor features an oversized primary bedroom (originally two rooms and could be converted back to a 4th bedroom), two additional nicely sized bedrooms, and a fully remodeled bathroom. A pull-down attic, full basement, and detached garage are all in great shape and provide plenty of storage. Low-maintenance features including vinyl siding and replacement windows make this home truly move-in ready. All this just a short walk to Parkdale Elementary, Knox Farm State Park, the middle school, the Roycroft Campus, and more!
Property Details
Price:
$484,900
MLS #:
B1722521
Status:
Active
Beds:
3
Baths:
2
Type:
Single Family
Subtype:
SingleFamilyResidence
Neighborhood:
eastauroravillage142401
Listed Date:
Oct 15, 2026
Finished Sq Ft:
1,744
Total Sq Ft:
1,744
Lot Size:
12,840 sqft / 0.29 acres (approx)
Year Built:
1920
See this Listing
Schools
School District:
East Aurora
Elementary School:
Parkdale Elementary
Middle School:
East Aurora Middle
High School:
East Aurora High
Interior
Appliances
Dishwasher, Electric Oven, Electric Range, Gas Water Heater, Refrigerator
Bathrooms
1 Full Bathroom, 1 Half Bathroom
Cooling
Central Air
Fireplaces Total
1
Flooring
Carpet, Hardwood, Resilient, Varies, Vinyl
Heating
Gas, Forced Air
Interior Features
Den, Separate Formal Dining Room, Entrance Foyer, Eat In Kitchen, Separate Formal Living Room, Pull Down Attic Stairs, Natural Woodwork, Convertible Bedroom
Laundry Features
In Basement
Levels
Two
Main Level Bathrooms
1
Exterior
Architectural Style
Colonial, Traditional
Construction Materials
Vinyl Siding, Copper Plumbing
Exterior Features
Blacktop Driveway, Fence, Patio
Fencing
Partial
Garage Spaces
2
Lot Features
Rectangular, Rectangular Lot, Residential Lot
Parking Features
Detached, Electricity, Garage, Driveway, Garage Door Opener
Patio And Porch Features
Covered, Patio, Porch
Roof
Asphalt, Shingle
Stories
2
Window Features
Thermal Windows
Financial
Taxes
$6,915
Map
Community
- Address340 Girard Avenue Aurora NY
- CityAurora
- CountyErie
- Zip Code14052
Subdivisions in Aurora
Market Summary
Current real estate data for Single Family in Aurora as of Oct 17, 2026
46
Single Family Listed
52
Avg DOM
247
Avg $ / SqFt
$530,900
Avg List Price
Property Summary
- 340 Girard Avenue Aurora NY is a Single Family for sale in Aurora, NY, 14052. It is listed for $484,900 and features 3 beds, 2 baths, and has approximately 1,744 square feet of living space, and was originally constructed in 1920. The current price per square foot is $278. The average price per square foot for Single Family listings in Aurora is $247. The average listing price for Single Family in Aurora is $530,900.
Similar Listings Nearby



 Courtesy of Century 21 North East. Disclaimer: All data relating to real estate for sale on this page comes from the Broker Reciprocity (BR) of the New York State Alliance of MLSs. Detailed information about real estate listings held by brokerage firms other than Michael Paduano include the name of the listing broker. Neither the listing company nor Michael Paduano shall be responsible for any typographical errors, misinformation, misprints and shall be held totally harmless. The Broker providing this data believes it to be correct, but advises interested parties to confirm any item before relying on it in a purchase decision. Copyright 2026. New York State Alliance of MLSs. All rights reserved.
 340 Girard Avenue
Aurora, NY