
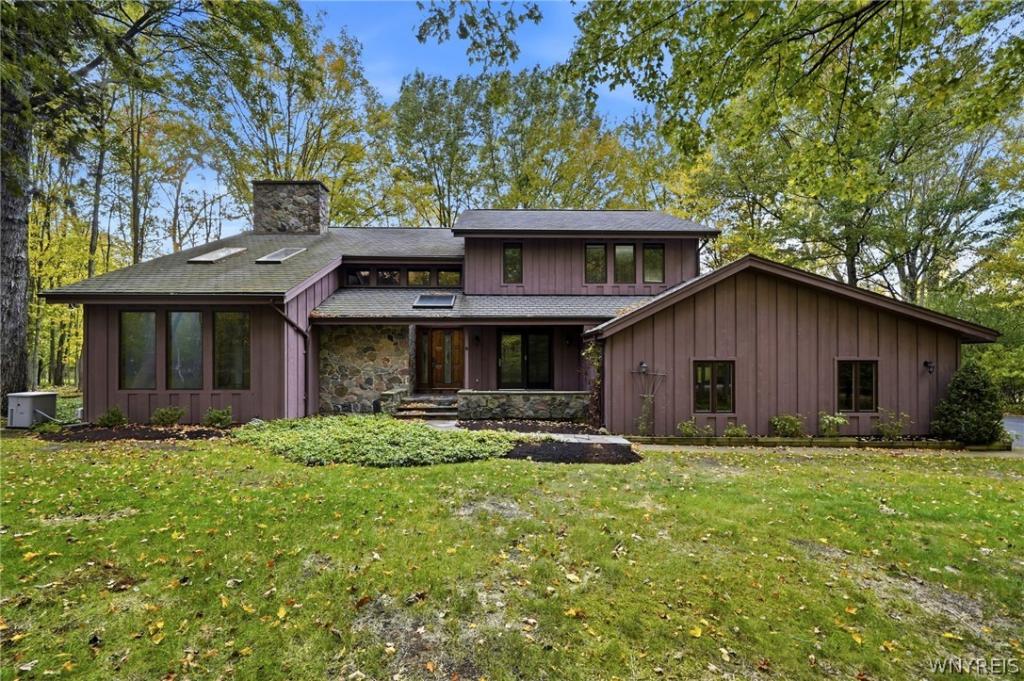
Situated on a beautifully wooded lot of nearly one acre overlooking the fourth hole of Crag Burn Golf Club, one of Western New York’s most exclusive private golf clubs, this remarkable contemporary home offers 3,312 square feet of living space in a truly exceptional setting. Proudly offered by its original owners, this four bedroom, two full and two half bath home combines distinctive architectural details, generous living spaces, and significant recent improvements.
A dramatic entry welcomes you with soaring ceilings, beautiful natural woodwork, and an impressive staircase. Throughout the home, cathedral ceilings, exposed wood beams, skylights, and three wood burning fireplaces create warmth and architectural interest. Just off the kitchen is a phenomenal den and sitting room featuring a beautiful exposed brick wall, wood burning fireplace, wet bar, and striking exposed ceiling beams. This inviting space is perfect for entertaining or simply relaxing by the fire. Additional living areas include a spacious great room, formal dining room, and fully rebuilt three season room overlooking the picturesque grounds.
The beautifully renovated kitchen, completed in 2022, features quality Candlelight cabinetry, quartz countertops, a center island, and a spacious walk in pantry. A convenient first floor laundry room and mudroom add everyday functionality. Upstairs, four bedrooms include a spacious primary suite. The partially finished basement provides additional recreational space and abundant storage.
Major improvements include a new roof and boiler in 2022, along with central air conditioning installed in 2013. Additional highlights include 200 amp electrical service, a sump pump with water powered backup, a permanent whole house generator, and an expansive attached 3.5 car garage.
Located within the desirable Iroquois School District, this exceptional property offers privacy, character, and beautiful golf course surroundings while remaining convenient to the Village of East Aurora. Open House 10/17 from 1:00-3:00PM. Seller reserves the right to set offer deadline.
A dramatic entry welcomes you with soaring ceilings, beautiful natural woodwork, and an impressive staircase. Throughout the home, cathedral ceilings, exposed wood beams, skylights, and three wood burning fireplaces create warmth and architectural interest. Just off the kitchen is a phenomenal den and sitting room featuring a beautiful exposed brick wall, wood burning fireplace, wet bar, and striking exposed ceiling beams. This inviting space is perfect for entertaining or simply relaxing by the fire. Additional living areas include a spacious great room, formal dining room, and fully rebuilt three season room overlooking the picturesque grounds.
The beautifully renovated kitchen, completed in 2022, features quality Candlelight cabinetry, quartz countertops, a center island, and a spacious walk in pantry. A convenient first floor laundry room and mudroom add everyday functionality. Upstairs, four bedrooms include a spacious primary suite. The partially finished basement provides additional recreational space and abundant storage.
Major improvements include a new roof and boiler in 2022, along with central air conditioning installed in 2013. Additional highlights include 200 amp electrical service, a sump pump with water powered backup, a permanent whole house generator, and an expansive attached 3.5 car garage.
Located within the desirable Iroquois School District, this exceptional property offers privacy, character, and beautiful golf course surroundings while remaining convenient to the Village of East Aurora. Open House 10/17 from 1:00-3:00PM. Seller reserves the right to set offer deadline.
Property Details
Price:
$625,000
MLS #:
B1722511
Status:
Active
Beds:
4
Baths:
4
Type:
Single Family
Subtype:
SingleFamilyResidence
Neighborhood:
elma144200
Listed Date:
Oct 15, 2026
Finished Sq Ft:
3,312
Total Sq Ft:
3,312
Lot Size:
40,000 sqft / 0.92 acres (approx)
Year Built:
1985
See this Listing
Schools
School District:
Iroquois
Interior
Appliances
Dishwasher, Exhaust Fan, Electric Oven, Electric Range, Gas Water Heater, Microwave, Range Hood
Bathrooms
2 Full Bathrooms, 2 Half Bathrooms
Cooling
Central Air
Fireplaces Total
3
Flooring
Carpet, Ceramic Tile, Hardwood, Marble, Tile, Varies
Heating
Gas, Baseboard
Interior Features
Wet Bar, Ceiling Fans, Cathedral Ceilings, Separate Formal Dining Room, Eat In Kitchen, Separate Formal Living Room, Great Room, Kitchen Island, Pantry, Quartz Counters, Sliding Glass Doors, Skylights, Walk In Pantry, Natural Woodwork, Bath In Primary Bedroom
Laundry Features
In Basement, Main Level
Levels
Two
Main Level Bathrooms
2
Exterior
Architectural Style
Contemporary, Two Story
Attached Garage YN
1
Construction Materials
Wood Siding
Exterior Features
Blacktop Driveway, Deck
Garage Spaces
3
Lot Features
On Golf Course, Rectangular, Rectangular Lot, Residential Lot, Wooded
Parking Features
Attached, Garage, Driveway
Patio And Porch Features
Deck
Roof
Asphalt
Stories
2
Window Features
Skylights
Financial
Taxes
$11,871
Map
Community
- Address200 Carnoustie Drive Elma NY
- CityElma
- CountyErie
- Zip Code14052
Subdivisions in Elma
Market Summary
Current real estate data for Single Family in Elma as of Oct 17, 2026
42
Single Family Listed
56
Avg DOM
252
Avg $ / SqFt
$551,909
Avg List Price
Property Summary
- 200 Carnoustie Drive Elma NY is a Single Family for sale in Elma, NY, 14052. It is listed for $625,000 and features 4 beds, 4 baths, and has approximately 3,312 square feet of living space, and was originally constructed in 1985. The current price per square foot is $189. The average price per square foot for Single Family listings in Elma is $252. The average listing price for Single Family in Elma is $551,909.
Similar Listings Nearby

 Courtesy of HUNT Real Estate ERA. Disclaimer: All data relating to real estate for sale on this page comes from the Broker Reciprocity (BR) of the New York State Alliance of MLSs. Detailed information about real estate listings held by brokerage firms other than Michael Paduano include the name of the listing broker. Neither the listing company nor Michael Paduano shall be responsible for any typographical errors, misinformation, misprints and shall be held totally harmless. The Broker providing this data believes it to be correct, but advises interested parties to confirm any item before relying on it in a purchase decision. Copyright 2026. New York State Alliance of MLSs. All rights reserved.
 200 Carnoustie Drive
Elma, NY