
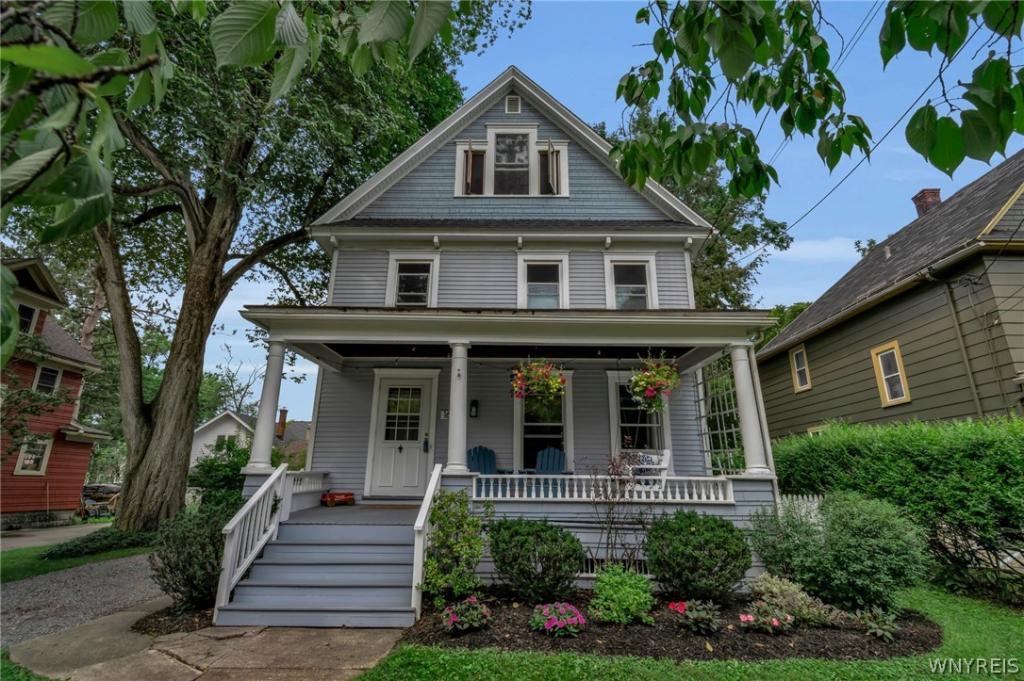
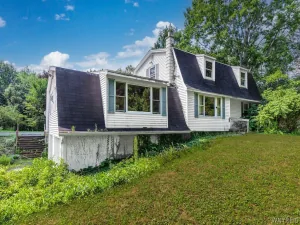
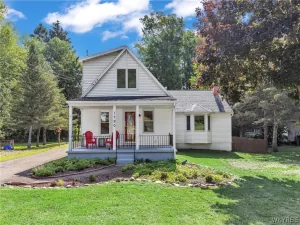
Welcome to this charming East Aurora Village home, ideally situated on a deep lot close to all the village has to offer. Built in 1909, this home is filled with character, natural woodwork, and original hardwood floors throughout the first two floors. A welcoming front porch leads into the foyer, where the beautiful original wood staircase immediately showcases the craftsmanship of the home.
The first floor offers a very large living room with plenty of space to gather and entertain. The formal dining room features a large sliding glass door opening directly to the back deck, creating an easy connection to the spacious backyard. The kitchen offers generous cabinet and counter space along with included appliances. Upstairs are three bedrooms and a full bathroom with a recently tiled shower. The clawfoot tub has been removed, but the space and plumbing remain for a future tub if desired.
The finished third floor provides an impressive additional space with two skylights, a gas fireplace, and a full bathroom. Forced air heat adds everyday comfort and the option for future central A/C. The hot water tank was replaced in the fall of 2025. The full basement provides additional storage and laundry space.
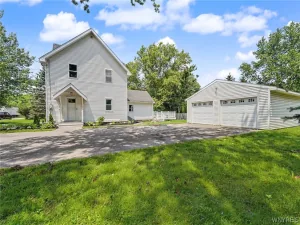
Outside, enjoy the deep 55 by 245 foot lot, rear deck, and detached two and a half car garage. The garage features a second story for additional storage or possibilities, along with a garage door opener. The main house roof was replaced in 2017, and the garage roof was replaced in 2019. The roof was just professionally cleaned to kill a small amount of moss growth. With timeless character, generous living spaces, a deep village lot, and a highly desirable East Aurora location, this home offers a wonderful combination of charm, space, and convenience. Open House 8/15 from 1:00-3:00PM. All offers will be reviewed 8/19 at 12:00PM.
The first floor offers a very large living room with plenty of space to gather and entertain. The formal dining room features a large sliding glass door opening directly to the back deck, creating an easy connection to the spacious backyard. The kitchen offers generous cabinet and counter space along with included appliances. Upstairs are three bedrooms and a full bathroom with a recently tiled shower. The clawfoot tub has been removed, but the space and plumbing remain for a future tub if desired.
The finished third floor provides an impressive additional space with two skylights, a gas fireplace, and a full bathroom. Forced air heat adds everyday comfort and the option for future central A/C. The hot water tank was replaced in the fall of 2025. The full basement provides additional storage and laundry space.
Outside, enjoy the deep 55 by 245 foot lot, rear deck, and detached two and a half car garage. The garage features a second story for additional storage or possibilities, along with a garage door opener. The main house roof was replaced in 2017, and the garage roof was replaced in 2019. The roof was just professionally cleaned to kill a small amount of moss growth. With timeless character, generous living spaces, a deep village lot, and a highly desirable East Aurora location, this home offers a wonderful combination of charm, space, and convenience. Open House 8/15 from 1:00-3:00PM. All offers will be reviewed 8/19 at 12:00PM.
Property Details
Price:
$399,900
MLS #:
B1706498
Status:
Pending
Beds:
3
Baths:
2
Type:
Single Family
Subtype:
SingleFamilyResidence
Neighborhood:
eastauroravillage142401
Listed Date:
Aug 12, 2026
Finished Sq Ft:
1,546
Total Sq Ft:
1,546
Lot Size:
13,505 sqft / 0.31 acres (approx)
Year Built:
1909
See this Listing
Schools
School District:
East Aurora
Interior
Appliances
Dryer, Dishwasher, Gas Oven, Gas Range, Gas Water Heater, Microwave, Refrigerator, Washer
Bathrooms
2 Full Bathrooms
Flooring
Carpet, Hardwood, Tile, Varies
Heating
Gas, Forced Air
Interior Features
Attic, Ceiling Fans, Separate Formal Dining Room, Separate Formal Living Room, Living Dining Room, Natural Woodwork, Programmable Thermostat
Laundry Features
In Basement
Levels
Two
Exterior
Architectural Style
Two Story, Traditional
Construction Materials
Wood Siding
Exterior Features
Deck, Gravel Driveway
Garage Spaces
2
Lot Features
Near Public Transit, Rectangular, Rectangular Lot, Residential Lot
Parking Features
Detached, Garage, Storage, Garage Door Opener
Patio And Porch Features
Deck, Open, Porch
Roof
Asphalt, Shingle
Stories
2
Financial
Taxes
$5,909
Map
Community
- Address165 Center Street Aurora NY
- CityAurora
- CountyErie
- Zip Code14052
Subdivisions in Aurora
Market Summary
Current real estate data for Single Family in Aurora as of Aug 29, 2026
49
Single Family Listed
49
Avg DOM
268
Avg $ / SqFt
$611,012
Avg List Price
Property Summary
- 165 Center Street Aurora NY is a Single Family for sale in Aurora, NY, 14052. It is listed for $399,900 and features 3 beds, 2 baths, and has approximately 1,546 square feet of living space, and was originally constructed in 1909. The current price per square foot is $259. The average price per square foot for Single Family listings in Aurora is $268. The average listing price for Single Family in Aurora is $611,012.
Similar Listings Nearby





 Courtesy of HUNT Real Estate ERA. Disclaimer: All data relating to real estate for sale on this page comes from the Broker Reciprocity (BR) of the New York State Alliance of MLSs. Detailed information about real estate listings held by brokerage firms other than Michael Paduano include the name of the listing broker. Neither the listing company nor Michael Paduano shall be responsible for any typographical errors, misinformation, misprints and shall be held totally harmless. The Broker providing this data believes it to be correct, but advises interested parties to confirm any item before relying on it in a purchase decision. Copyright 2026. New York State Alliance of MLSs. All rights reserved.
 165 Center Street
Aurora, NY