
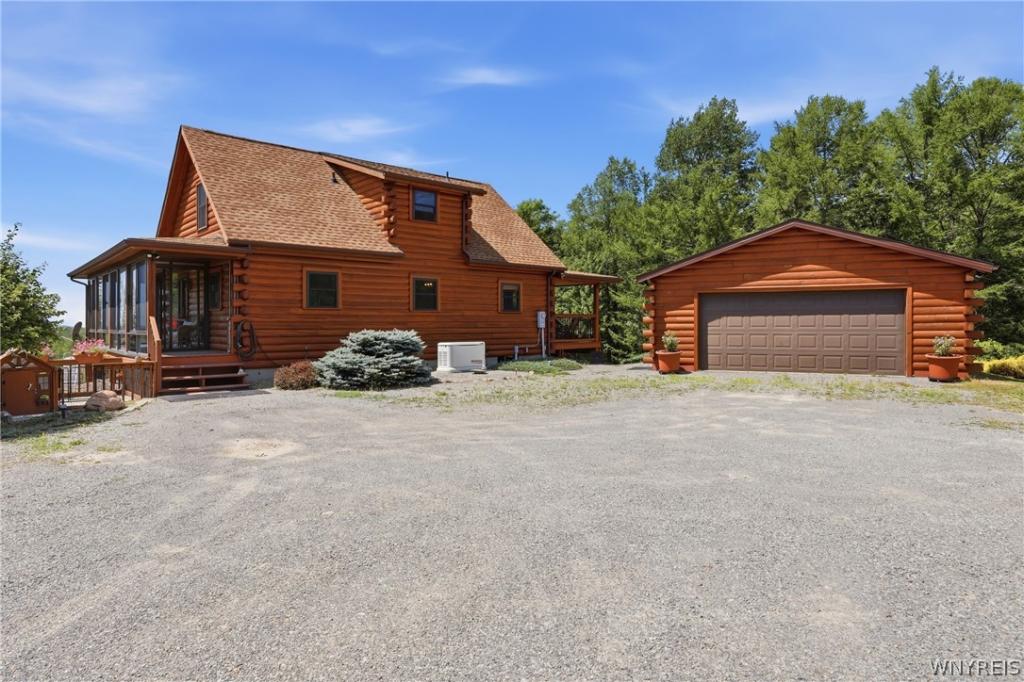
Your Country Retreat Awaits!
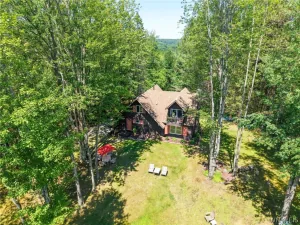
Welcome to 6688 Cross Road in the Town of Ashford, where this well-maintained 2 bedroom, 3 bath home is nestled on 5 scenic acres, offering privacy and a peaceful country setting. Built in 1996, this 1,152 square foot home includes a detached 2 car garage, an in-ground pool, a small pond, and a backyard that borders a tranquil stream.
Inside, the kitchen features beautiful hickory cabinetry and a breakfast area that flows into the living room with vaulted ceilings and skylights, creating a bright and inviting gathering space. The first floor also offers a spacious bedroom with a large closet and a full bathroom. Upstairs, you’ll find a loft style living area, an additional large bedroom, and another full bathroom, providing flexible living space.
The finished basement expands the home’s functionality with a kitchenette, full bathroom, family room, and sliding glass doors leading directly to the patio and in-ground pool ideal for entertaining, recreation, or additional living space.
Enjoy the outdoors from the wraparound front porch or the rear deck overlooking the pool and landscaped grounds. Additional features include mature landscaping, a backup generator, and a detached 2 car garage for storage, hobbies, or vehicles.
This property offers a wonderful combination of comfortable living and outdoor amenities!
Welcome to 6688 Cross Road in the Town of Ashford, where this well-maintained 2 bedroom, 3 bath home is nestled on 5 scenic acres, offering privacy and a peaceful country setting. Built in 1996, this 1,152 square foot home includes a detached 2 car garage, an in-ground pool, a small pond, and a backyard that borders a tranquil stream.
Inside, the kitchen features beautiful hickory cabinetry and a breakfast area that flows into the living room with vaulted ceilings and skylights, creating a bright and inviting gathering space. The first floor also offers a spacious bedroom with a large closet and a full bathroom. Upstairs, you’ll find a loft style living area, an additional large bedroom, and another full bathroom, providing flexible living space.
The finished basement expands the home’s functionality with a kitchenette, full bathroom, family room, and sliding glass doors leading directly to the patio and in-ground pool ideal for entertaining, recreation, or additional living space.
Enjoy the outdoors from the wraparound front porch or the rear deck overlooking the pool and landscaped grounds. Additional features include mature landscaping, a backup generator, and a detached 2 car garage for storage, hobbies, or vehicles.
This property offers a wonderful combination of comfortable living and outdoor amenities!
Property Details
Price:
$429,500
MLS #:
B1702379
Status:
Pending
Beds:
2
Baths:
3
Type:
Single Family
Subtype:
SingleFamilyResidence
Neighborhood:
ashford042200
Listed Date:
Jul 28, 2026
Finished Sq Ft:
1,152
Total Sq Ft:
1,152
Lot Size:
239,580 sqft / 5.50 acres (approx)
Year Built:
1996
See this Listing
Schools
School District:
Springville-Griffith Institute
Interior
Appliances
Appliances Negotiable, Dryer, Exhaust Fan, Electric Water Heater, Gas Oven, Gas Range, Microwave, Refrigerator, Range Hood, Washer
Bathrooms
3 Full Bathrooms
Cooling
Zoned
Flooring
Hardwood, Tile, Varies, Vinyl
Heating
Propane, Zoned, Baseboard, Hot Water
Interior Features
Ceiling Fans, Cathedral Ceilings, Eat In Kitchen, Separate Formal Living Room, Guest Accommodations, Granite Counters, Sliding Glass Doors, Second Kitchen, Solid Surface Counters, Skylights, Bedroom On Main Level, Bath In Primary Bedroom, Main Level Primary
Laundry Features
Accessible Utilities Or Laundry, In Basement
Main Level Bathrooms
1
Main Level Bedrooms
1
Exterior
Accessibility Features
Low Threshold Shower
Architectural Style
Contemporary, Log Home
Construction Materials
Log, Spray Foam Insulation, Copper Plumbing
Exterior Features
Deck, Enclosed Porch, Gravel Driveway, Pool, Porch, Private Yard, See Remarks, Propane Tank Leased
Garage Spaces
2
Green Energy Efficient
Appliances
Lot Features
Irregular Lot, Rural Lot, Secluded
Parking Features
Detached, Electricity, Garage, Garage Door Opener
Patio And Porch Features
Deck, Open, Porch
Roof
Architectural, Shingle
Window Features
Skylights, Thermal Windows
Financial
Taxes
$5,536
Map
Community
- Address6688 Cross Road Ashford NY
- CityAshford
- CountyCattaraugus
- Zip Code14141
Market Summary
Current real estate data for Single Family in Ashford as of Sep 03, 2026
10
Single Family Listed
33
Avg DOM
206
Avg $ / SqFt
$414,510
Avg List Price
Property Summary
- 6688 Cross Road Ashford NY is a Single Family for sale in Ashford, NY, 14141. It is listed for $429,500 and features 2 beds, 3 baths, and has approximately 1,152 square feet of living space, and was originally constructed in 1996. The current price per square foot is $373. The average price per square foot for Single Family listings in Ashford is $206. The average listing price for Single Family in Ashford is $414,510.
Similar Listings Nearby

 Courtesy of ERA Team VP Real Estate – Arcade. Disclaimer: All data relating to real estate for sale on this page comes from the Broker Reciprocity (BR) of the New York State Alliance of MLSs. Detailed information about real estate listings held by brokerage firms other than Michael Paduano include the name of the listing broker. Neither the listing company nor Michael Paduano shall be responsible for any typographical errors, misinformation, misprints and shall be held totally harmless. The Broker providing this data believes it to be correct, but advises interested parties to confirm any item before relying on it in a purchase decision. Copyright 2026. New York State Alliance of MLSs. All rights reserved.
 6688 Cross Road
Ashford, NY