
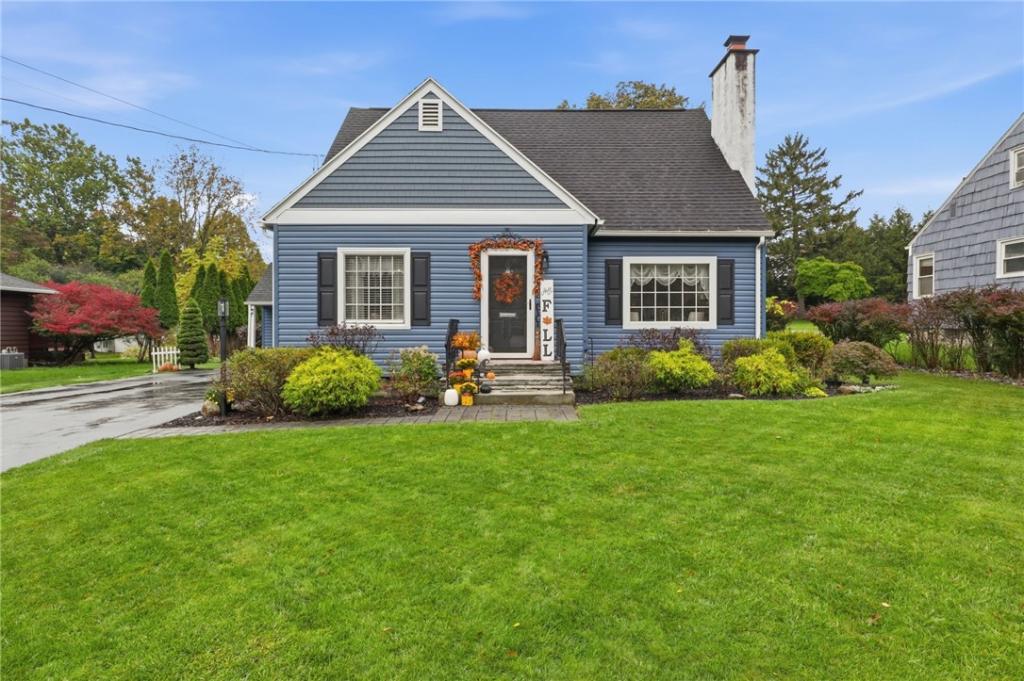
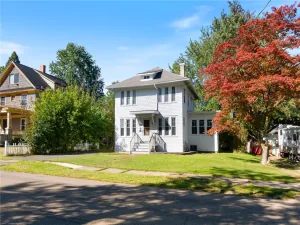
This beautiful, well-maintained, and spacious home is a must-see! Warm and inviting throughout, it offers an updated kitchen featuring a new dishwasher and microwave (2025), plus a breakfast bar that overlooks the family room with its gas fireplace. The formal dining and living rooms were recently repainted and showcase gleaming hardwood floors and a cozy wood-burning fireplace. A versatile first-floor bedroom works perfectly as an office space.
Upstairs, you will find two large bedrooms—one with secret access to attic storage—and a shared full bath. In the finished lower level you will find new carpeting with extra luxurious padding, a bar/recreation area, a living room with an electric fireplace, and a dedicated laundry room.
Step outside from the family room into your private backyard oasis. The patio leads to a cabana complete with a bar and TV. Enjoy the 26’ above-ground pool with Trex decking, a tucked-away hot tub for private relaxation overlooking a water feature, and beautifully landscaped yard with large shed and fire pit area. The attached 1.5-car garage has a double-wide driveway.
Furnishings are negotiable.
– Showings: Delayed until October 17, 2026 at 4:00pm
– Delayed Negotiations: All offers due Wednesday, October 28, 2026, at 5:00 PM
Property Details
Price:
$319,000
MLS #:
R1722142
Status:
Active
Beds:
3
Baths:
2
Type:
Single Family
Subtype:
SingleFamilyResidence
Neighborhood:
newarkvillage542001
Listed Date:
Oct 15, 2026
Finished Sq Ft:
1,610
Total Sq Ft:
1,610
Lot Size:
13,504 sqft / 0.31 acres (approx)
Year Built:
1949
See this Listing
Schools
School District:
Newark
Middle School:
Newark Middle
High School:
Newark Senior High
Interior
Appliances
Dryer, Dishwasher, Electric Cooktop, Electric Oven, Electric Range, Gas Water Heater, Refrigerator, Washer
Bathrooms
1 Full Bathroom, 1 Half Bathroom
Cooling
Central Air
Fireplaces Total
2
Flooring
Carpet, Hardwood, Luxury Vinyl, Varies
Heating
Gas
Interior Features
Breakfast Bar, Separate Formal Dining Room, Home Office, Hot Tub Spa, Living Dining Room, Quartz Counters, Bedroom On Main Level
Main Level Bathrooms
1
Main Level Bedrooms
1
Exterior
Architectural Style
Cape Cod
Attached Garage YN
1
Construction Materials
Brick, Frame, Vinyl Siding
Exterior Features
Blacktop Driveway, Hot Tub Spa, Pool, Patio
Garage Spaces
1.5
Lot Features
Rectangular, Rectangular Lot, Residential Lot
Other Structures
Sheds, Storage
Parking Features
Attached, Electricity, Garage, Driveway
Patio And Porch Features
Patio
Roof
Asphalt
Spa Features
Hot Tub
Financial
Taxes
$6,565
Map
Community
- Address129 Rose Drive Arcadia NY
- CityArcadia
- CountyWayne
- Zip Code14513
Market Summary
Current real estate data for Single Family in Arcadia as of Oct 20, 2026
54
Single Family Listed
56
Avg DOM
117
Avg $ / SqFt
$180,000
Avg List Price
Property Summary
- 129 Rose Drive Arcadia NY is a Single Family for sale in Arcadia, NY, 14513. It is listed for $319,000 and features 3 beds, 2 baths, and has approximately 1,610 square feet of living space, and was originally constructed in 1949. The current price per square foot is $198. The average price per square foot for Single Family listings in Arcadia is $117. The average listing price for Single Family in Arcadia is $180,000.
Similar Listings Nearby

 Courtesy of Griffith Realty Group. Disclaimer: All data relating to real estate for sale on this page comes from the Broker Reciprocity (BR) of the New York State Alliance of MLSs. Detailed information about real estate listings held by brokerage firms other than Michael Paduano include the name of the listing broker. Neither the listing company nor Michael Paduano shall be responsible for any typographical errors, misinformation, misprints and shall be held totally harmless. The Broker providing this data believes it to be correct, but advises interested parties to confirm any item before relying on it in a purchase decision. Copyright 2026. New York State Alliance of MLSs. All rights reserved.
129 Rose Drive
Arcadia, NY