
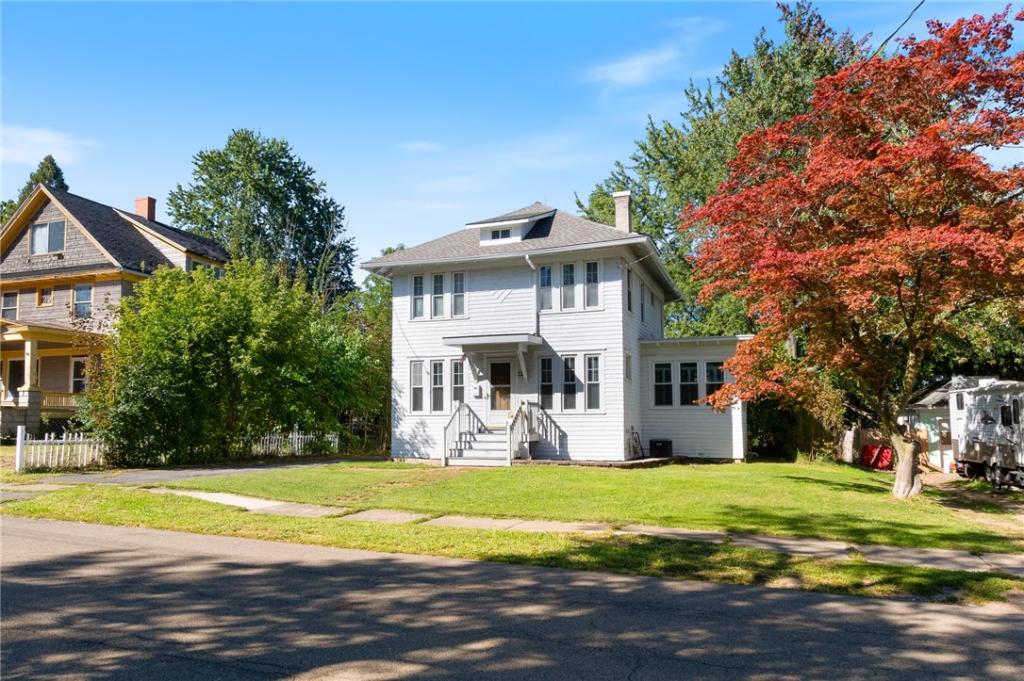
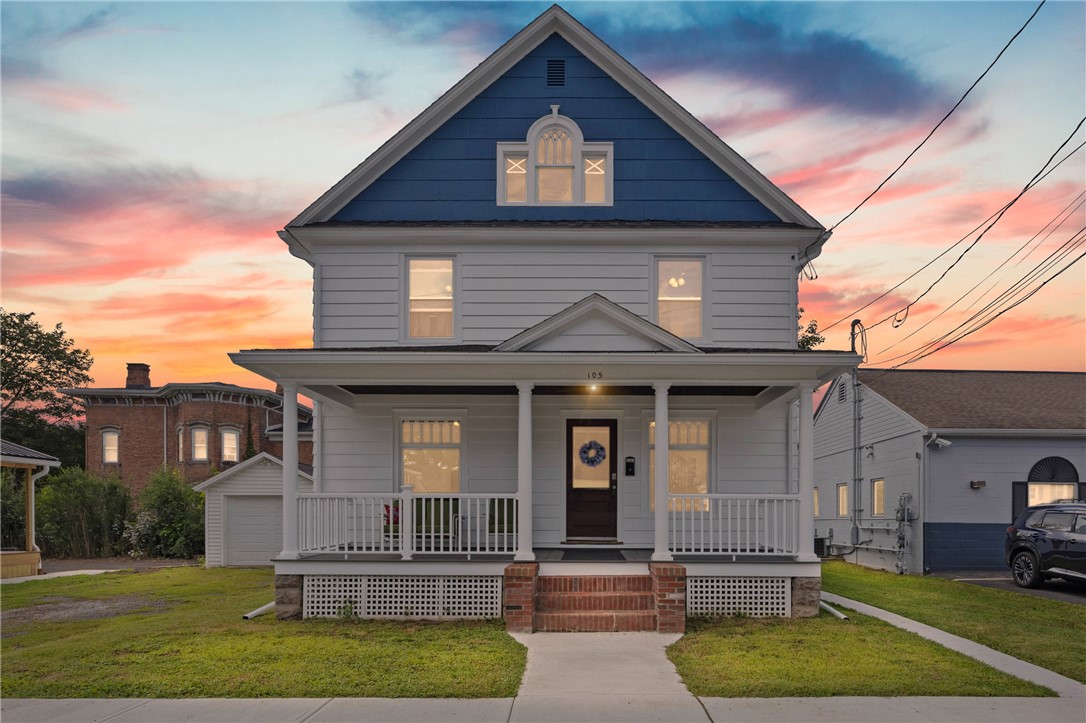
NEED ROOM TO GROW? This is the home you’ll want to see! 4/5 bedrooms- THREE FULL baths and one half bath! Second floor AND basement laundry! There’s even a patio with a firepit in the rear yard! The detached garage offers storage for your tools, mower or whatever you choose! SO MANY UPDATES and improvements! ALL NEW PLUMBING- NEW 2026 ROOF- CENTRAL A/C- NEW 2025 FORCED AIR GAS FURNACE- NEW 2026 WATER HEATER. The home has a convenient rear door that leads directly to the WORKSHOP BASEMENT and a first floor FULL BATH- no walking through the house to access the shower after tinkering in the garage /workshop! The living/ dining area is an OPEN FLOOR PLAN design with a BONUS ROOM (could be first floor bedroom!) ALL new EASY CARE flooring throughout! The kitchen updates included new appliances- an island and LOTS of cupboard space! Upstairs you’ll have FOUR BEDROOMS (one has its own FULL BATH!) TWO FULL and one HALF BATH/LAUNDRY ROOM. All rooms are spacious with UPDATED VINYL WINDOWS and BRAND NEW CARPETING! Come walk the comfortable neighborhood of Wilson St in Newark- Main St restaurants- craft breweries- several medical facilities, worship and so much more! Seller looks forward to YOUR OFFER on 10/12/26 at noon!
Property Details
Price:
$229,000
MLS #:
R1715797
Status:
Active
Beds:
5
Baths:
4
Type:
Single Family
Subtype:
SingleFamilyResidence
Neighborhood:
newarkvillage542001
Listed Date:
Oct 2, 2026
Finished Sq Ft:
1,710
Total Sq Ft:
1,710
Lot Size:
8,276 sqft / 0.19 acres (approx)
Year Built:
1908
See this Listing
Schools
School District:
Newark
Interior
Appliances
Dryer, Dishwasher, Electric Water Heater, Free Standing Range, Oven, Refrigerator, Washer
Bathrooms
3 Full Bathrooms, 1 Half Bathroom
Fireplaces Total
1
Flooring
Carpet, Luxury Vinyl, Varies
Heating
Gas, Forced Air
Interior Features
Breakfast Bar, Ceiling Fans, Den, Eat In Kitchen, Kitchen Island, Kitchen Family Room Combo, Living Dining Room, Pantry, Solid Surface Counters, Bedroom On Main Level, Convertible Bedroom, Workshop
Laundry Features
Main Level, Upper Level
Levels
Two
Main Level Bathrooms
1
Main Level Bedrooms
1
Exterior
Architectural Style
Colonial, Two Story
Construction Materials
Aluminum Siding, Composite Siding, Pex Plumbing
Exterior Features
Blacktop Driveway, Patio
Garage Spaces
1
Lot Features
Agricultural, Rectangular, Rectangular Lot
Parking Features
Detached, Garage, Storage
Patio And Porch Features
Patio
Roof
Architectural, Shingle
Stories
2
Financial
Taxes
$3,753
Map
Community
- Address122 Wilson Street Arcadia NY
- CityArcadia
- CountyWayne
- Zip Code14513
Market Summary
Current real estate data for Single Family in Arcadia as of Oct 11, 2026
52
Single Family Listed
58
Avg DOM
111
Avg $ / SqFt
$175,471
Avg List Price
Property Summary
- 122 Wilson Street Arcadia NY is a Single Family for sale in Arcadia, NY, 14513. It is listed for $229,000 and features 5 beds, 4 baths, and has approximately 1,710 square feet of living space, and was originally constructed in 1908. The current price per square foot is $134. The average price per square foot for Single Family listings in Arcadia is $111. The average listing price for Single Family in Arcadia is $175,471.
Similar Listings Nearby


 Courtesy of Howard Hanna. Disclaimer: All data relating to real estate for sale on this page comes from the Broker Reciprocity (BR) of the New York State Alliance of MLSs. Detailed information about real estate listings held by brokerage firms other than Michael Paduano include the name of the listing broker. Neither the listing company nor Michael Paduano shall be responsible for any typographical errors, misinformation, misprints and shall be held totally harmless. The Broker providing this data believes it to be correct, but advises interested parties to confirm any item before relying on it in a purchase decision. Copyright 2026. New York State Alliance of MLSs. All rights reserved.
 122 Wilson Street
Arcadia, NY