
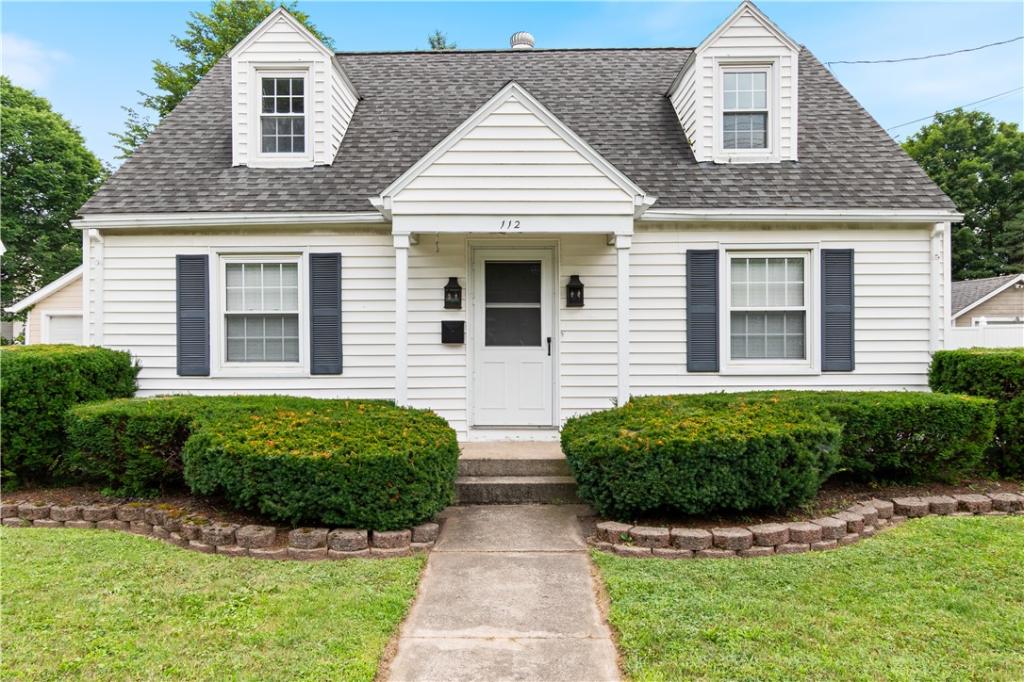
WELCOME TO THIS CHARMING CAPE COD, NESTLED IN A HIGHLY DESIRABLE, WALKABLE NEIGHBORHOOD WHERE SCHOOLS, LOCAL SHOPS AND COMMUNITY AMENITIES ARE JUST STEPS FROM YOUR FRONT DOOR! CHARACTER AND WARMTH GREET YOU THE MOMENT YOU STEP INSIDE THIS CLASSIC COZY HOME. THE INVITING FLOOR PLAN CONNECTS THE COMFORTABLE LIVING AND DINING AREAS WITH A NICELY UPDATED KITCHEN, CREATING AN EASY FLOW FOR EVERYDAY LIVING AND ENTERTAINING. RELAX AND UNWIND IN THE SPACIOUS SUNROOM AT THE REAR OF THE HOME, OR STEP OUTSIDE TO THE DECK AND DISCOVER A SURPRISINGLY DEEP BACKYARD FILLED WITH POSSIBILITIES. MATURE TREES PROVIDE A LOVELY BACKDROP, WHILE THE EXPANSIVE YARD OFFERS THE PERFECT CANVAS FOR CREATING YOUR OWN ENGLISH GARDEN, OUTDOOR ENTERTAINING SPACE OR BACKYARD RETREAT. UPSTAIRS YOU’LL FIND THREE COZY BEDROOMS FEATURING BEAUTIFUL HARDWOOD FLOORS, ALONG WITH AN UPDATED FULL BATH WITH WALK-IN SHOWER. ROUNDING OUT THIS CHARMING PROPERTY IS A PARTIALLY FINISHED BASEMENT, AN EXTENDED GARAGE OFFERING ADDITIONAL STORAGE AND A GREAT DEDICATED WORKSPACE FOR HOBBIES, PROJECTS OR ALL THOSE EXTRAS. A WONDERFUL OPPORTUNITY TO ENJOY THE CHARACTER OF A CLASSIC CHARMING CAPE COD, A CONVENIENT WALKABLE LOCATION AND A DEEP BACKYARD JUST WAITING FOR YOUR PERSONAL TOUCH! Delayed Negotiations until Tues., Sept.1, at 7:00 pm
Property Details
Price:
$186,500
MLS #:
R1706443
Status:
Pending
Beds:
4
Baths:
2
Type:
Single Family
Subtype:
SingleFamilyResidence
Neighborhood:
newarkvillage542001
Listed Date:
Aug 25, 2026
Finished Sq Ft:
1,456
Total Sq Ft:
1,456
Lot Size:
12,197 sqft / 0.28 acres (approx)
Year Built:
1949
See this Listing
Schools
School District:
Newark
Elementary School:
Perkins Elementary
Middle School:
Newark Middle
High School:
Newark Senior High
Interior
Appliances
Disposal, Gas Oven, Gas Range, Gas Water Heater, Microwave, Refrigerator
Bathrooms
2 Full Bathrooms
Cooling
Central Air
Fireplaces Total
1
Flooring
Carpet, Hardwood, Luxury Vinyl, Resilient, Varies
Heating
Gas, Forced Air
Interior Features
Den, Separate Formal Dining Room, Eat In Kitchen, Separate Formal Living Room, Bedroom On Main Level, Convertible Bedroom
Laundry Features
In Basement
Main Level Bathrooms
1
Main Level Bedrooms
1
Exterior
Architectural Style
Cape Cod
Construction Materials
Aluminum Siding, Vinyl Siding, Copper Plumbing
Exterior Features
Blacktop Driveway, Deck, Fence
Fencing
Partial
Garage Spaces
1
Lot Features
Rectangular, Rectangular Lot, Residential Lot
Parking Features
Detached, Garage
Patio And Porch Features
Deck
Roof
Asphalt, Shingle
Window Features
Thermal Windows
Financial
Taxes
$5,076
Map
Community
- Address112 Peirson Avenue Arcadia NY
- CityArcadia
- CountyWayne
- Zip Code14513
Market Summary
Current real estate data for Single Family in Arcadia as of Oct 12, 2026
52
Single Family Listed
59
Avg DOM
111
Avg $ / SqFt
$175,471
Avg List Price
Property Summary
- 112 Peirson Avenue Arcadia NY is a Single Family for sale in Arcadia, NY, 14513. It is listed for $186,500 and features 4 beds, 2 baths, and has approximately 1,456 square feet of living space, and was originally constructed in 1949. The current price per square foot is $128. The average price per square foot for Single Family listings in Arcadia is $111. The average listing price for Single Family in Arcadia is $175,471.
Similar Listings Nearby


 Courtesy of Howard Hanna. Disclaimer: All data relating to real estate for sale on this page comes from the Broker Reciprocity (BR) of the New York State Alliance of MLSs. Detailed information about real estate listings held by brokerage firms other than Michael Paduano include the name of the listing broker. Neither the listing company nor Michael Paduano shall be responsible for any typographical errors, misinformation, misprints and shall be held totally harmless. The Broker providing this data believes it to be correct, but advises interested parties to confirm any item before relying on it in a purchase decision. Copyright 2026. New York State Alliance of MLSs. All rights reserved.
 112 Peirson Avenue
Arcadia, NY