
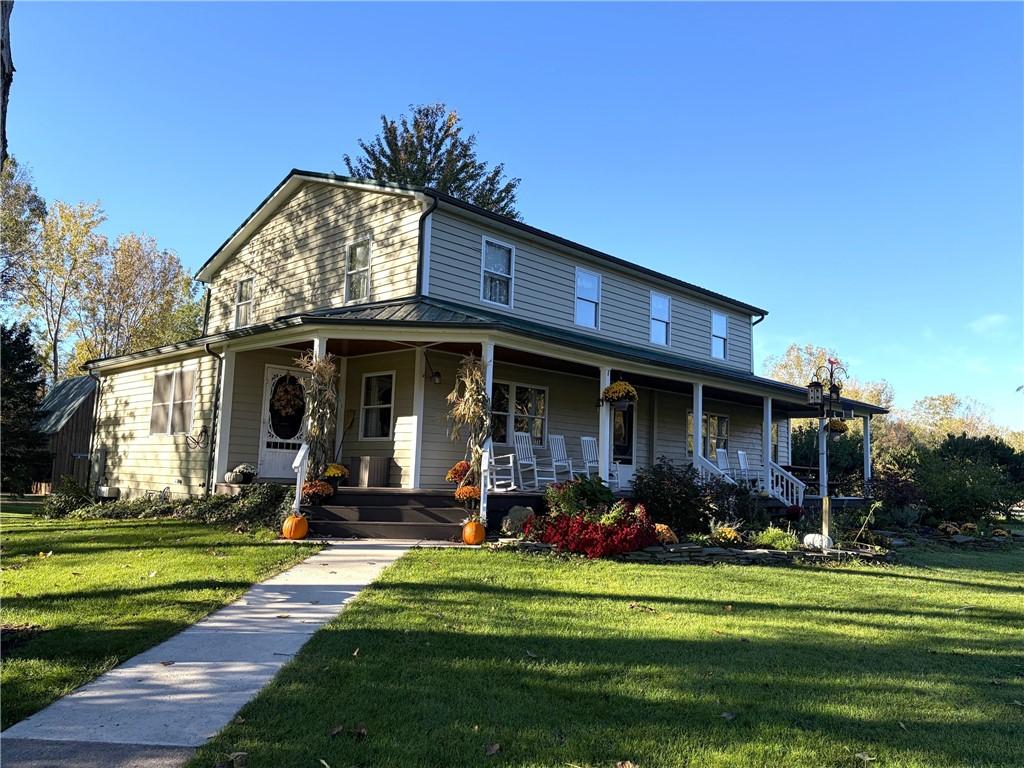
Hidden from view on 120 beautiful acres, this extraordinary country estate offers exceptional privacy, recreation, and energy independence. A 1,000′ private driveway leads to a picturesque 2002 farmhouse-style residence surrounded by mature trees, landscaping, and stone-edged gardens. A spacious covered porch overlooks a scenic pond, creating a peaceful setting for country living.
The 2,816 sq. ft. home features an inviting open floor plan, 5 bedrooms, 2 bathrooms, an office, and additional storage. A beautifully updated country kitchen showcases Shaker-style cabinetry, stone countertops, a large island, stainless appliances, double wall ovens, tile backsplash, and a generous walk-in pantry with a second refrigerator. Multiple heating sources, including radiant heat, and a durable metal roof complement the home’s thoughtful design.
An impressive collection of outbuildings provides exceptional versatility, including a 68′ x 45′ shop, 100′ x 72′ long barn, 85′ x 44′ pole barn, and 40′ x 40′ smaller barn. Additional improvements include a greenhouse, chicken coop, and camp. Ideal for equipment, ATVs, campers, workshops, agricultural pursuits, and hobby farming.
Explore 120 acres featuring 9 ponds with a water-level management system, established ATV and walking trails, wildlife food plots, gardens, fruit orchards, and excellent deer and turkey hunting opportunities. The diverse landscape offers recreation, wildlife habitat, and room to enjoy the outdoors.
An extensive solar energy system supports the home and outbuildings, complemented by a whole-house generator, private well, septic, and multiple heating sources for reduced utility expenses and greater independence. Gas, mineral, and oil rights convey, with no gas well on the property.
A truly remarkable private country retreat offering the freedom to live, work, explore, and enjoy an exceptional rural lifestyle!
ADDITIONAL INFORMATION: GMO’s convey, Residence with three large outbuildings, a barn, greenhouse, camp, orchards, nine ponds, exceptional privacy and deer hunting. Well, Septic, electric, Solar, LP gas, Tesla Charger, Dog training run, 7.2 miles to Medina, 12.4 miles to Albion
The 2,816 sq. ft. home features an inviting open floor plan, 5 bedrooms, 2 bathrooms, an office, and additional storage. A beautifully updated country kitchen showcases Shaker-style cabinetry, stone countertops, a large island, stainless appliances, double wall ovens, tile backsplash, and a generous walk-in pantry with a second refrigerator. Multiple heating sources, including radiant heat, and a durable metal roof complement the home’s thoughtful design.
An impressive collection of outbuildings provides exceptional versatility, including a 68′ x 45′ shop, 100′ x 72′ long barn, 85′ x 44′ pole barn, and 40′ x 40′ smaller barn. Additional improvements include a greenhouse, chicken coop, and camp. Ideal for equipment, ATVs, campers, workshops, agricultural pursuits, and hobby farming.
Explore 120 acres featuring 9 ponds with a water-level management system, established ATV and walking trails, wildlife food plots, gardens, fruit orchards, and excellent deer and turkey hunting opportunities. The diverse landscape offers recreation, wildlife habitat, and room to enjoy the outdoors.
An extensive solar energy system supports the home and outbuildings, complemented by a whole-house generator, private well, septic, and multiple heating sources for reduced utility expenses and greater independence. Gas, mineral, and oil rights convey, with no gas well on the property.
A truly remarkable private country retreat offering the freedom to live, work, explore, and enjoy an exceptional rural lifestyle!
ADDITIONAL INFORMATION: GMO’s convey, Residence with three large outbuildings, a barn, greenhouse, camp, orchards, nine ponds, exceptional privacy and deer hunting. Well, Septic, electric, Solar, LP gas, Tesla Charger, Dog training run, 7.2 miles to Medina, 12.4 miles to Albion
Property Details
Price:
$1,299,900
MLS #:
R1721759
Status:
Active
Beds:
5
Baths:
2
Type:
Single Family
Subtype:
SingleFamilyResidence
Subdivision:
Holland Land
Neighborhood:
yates343889
Listed Date:
Oct 12, 2026
Finished Sq Ft:
2,816
Total Sq Ft:
2,816
Lot Size:
3,264,822 sqft / 120.00 acres (approx)
Year Built:
2002
See this Listing
Schools
School District:
Lyndonville
Interior
Appliances
Double Oven, Dryer, Dishwasher, Electric Water Heater, Freezer, Gas Cooktop, Microwave, Refrigerator, Solar Hot Water, See Remarks, Water Heater, Washer
Bathrooms
2 Full Bathrooms
Cooling
Other, See Remarks, Central Air
Flooring
Carpet, Hardwood, Luxury Vinyl, Varies
Heating
Electric, Propane, Other, Solar, See Remarks, Radiant
Interior Features
Den, Entrance Foyer, Great Room, Home Office, Country Kitchen, Kitchen Family Room Combo, Living Dining Room, Other, Quartz Counters, See Remarks, Storage, Walk In Pantry, Bedroom On Main Level, Bath In Primary Bedroom, Workshop
Laundry Features
In Basement
Levels
Two
Main Level Bathrooms
1
Main Level Bedrooms
1
Exterior
Architectural Style
Farmhouse
Construction Materials
Vinyl Siding
Exterior Features
Gravel Driveway, Propane Tank Leased
Garage Spaces
12
Lot Features
Irregular Lot, Other, Secluded, See Remarks, Wooded
Parking Features
Detached, Garage
Stories
2
Financial
Taxes
$12,903
Map
Community
- Address1916 Murdock Road Yates NY
- SubdivisionHolland Land
- CityYates
- CountyOrleans
- Zip Code14098
Subdivisions in Yates
Market Summary
Current real estate data for Single Family in Yates as of Oct 15, 2026
15
Single Family Listed
65
Avg DOM
238
Avg $ / SqFt
$377,213
Avg List Price
Property Summary
- Located in the Holland Land subdivision, 1916 Murdock Road Yates NY is a Single Family for sale in Yates, NY, 14098. It is listed for $1,299,900 and features 5 beds, 2 baths, and has approximately 2,816 square feet of living space, and was originally constructed in 2002. The current price per square foot is $462. The average price per square foot for Single Family listings in Yates is $238. The average listing price for Single Family in Yates is $377,213.
Similar Listings Nearby
 Courtesy of Whitetail Properties Real Estate, LLC. Disclaimer: All data relating to real estate for sale on this page comes from the Broker Reciprocity (BR) of the New York State Alliance of MLSs. Detailed information about real estate listings held by brokerage firms other than Michael Paduano include the name of the listing broker. Neither the listing company nor Michael Paduano shall be responsible for any typographical errors, misinformation, misprints and shall be held totally harmless. The Broker providing this data believes it to be correct, but advises interested parties to confirm any item before relying on it in a purchase decision. Copyright 2026. New York State Alliance of MLSs. All rights reserved.
 1916 Murdock Road
Yates, NY