
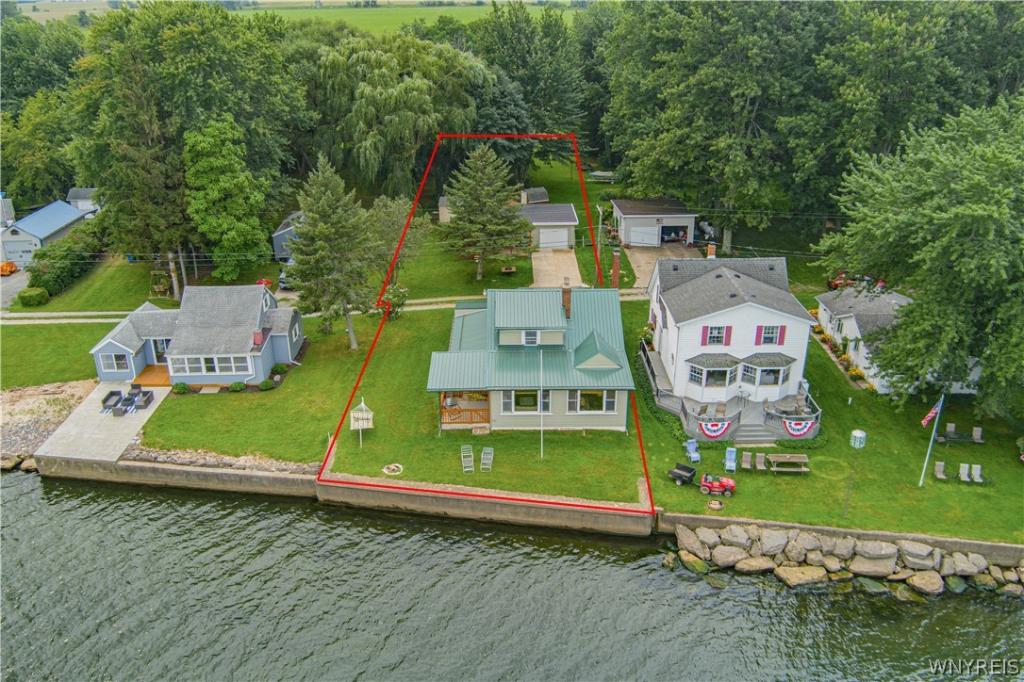
Dreaming of the lake! This beautifully remodeled 3/4-bedroom, 1½-bath home offers the perfect blend of comfort, versatility, and breathtaking lake views, plus a fully remodeled one-bedroom, one-bath apartment/guest house—creating endless possibilities for guests, extended family, or additional living space. Both residences have been thoughtfully updated and are fully furnished, making them truly move-in ready. Enjoy open-concept living spaces with stunning lake views from the kitchen, living room, and dining areas. The kitchens feature new appliances, all-new flooring, fresh paint, and updated bathrooms throughout. Major improvements completed in 2025 include a new metal roof, siding, boiler, hot water tank, electrical, and a fully updated garage apartment. Outside, relax and take in the views from two expansive wraparound covered porches—ideal for morning coffee, entertaining, or unwinding at the end of the day. Additional features include a concrete and steel breakwall and three storage sheds. Whether you’re looking for a peaceful lake retreat, a year-round home, or a property with flexible guest accommodations, this exceptional opportunity has it all.
Property Details
Price:
$525,000
MLS #:
B1706692
Status:
Active
Beds:
4
Baths:
2
Type:
Single Family
Subtype:
SingleFamilyResidence
Neighborhood:
yates343889
Listed Date:
Aug 14, 2026
Finished Sq Ft:
1,326
Total Sq Ft:
1,326
Lot Size:
11,040 sqft / 0.25 acres (approx)
Year Built:
1946
See this Listing
Schools
School District:
Lyndonville
Interior
Appliances
Dryer, Dishwasher, Electric Oven, Electric Range, Electric Water Heater, Microwave, Oil Water Heater, Refrigerator, Washer
Bathrooms
1 Full Bathroom, 1 Half Bathroom
Cooling
Ductless, Window Units, Wall Units
Fireplaces Total
1
Flooring
Ceramic Tile, Hardwood, Laminate, Luxury Vinyl, Varies
Heating
Ductless, Oil, Baseboard, Electric, Hot Water
Interior Features
Attic, Breakfast Bar, Ceiling Fans, Entrance Foyer, Furnished, Separate Formal Living Room, Living Dining Room, Natural Woodwork, Window Treatments, In Law Floorplan
Main Level Bathrooms
1
Exterior
Architectural Style
Cape Cod, Colonial
Construction Materials
Vinyl Siding, Pre Cast Concrete, Copper Plumbing
Exterior Features
Concrete Driveway
Garage Spaces
1
Lot Features
Irregular Lot
Other Structures
Sheds, Storage, Garage Apartment
Parking Features
Detached, Electricity, Garage, Driveway, Garage Door Opener
Patio And Porch Features
Covered, Porch
Roof
Asphalt, Metal, Rolled Hot Mop
View
Water
Waterfront Features
Beach Access, Lake
Window Features
Drapes, Storm Windows, Thermal Windows
Financial
Taxes
$5,688
Map
Community
- Address10457 Willow Lane 59 Yates NY
- CityYates
- CountyOrleans
- Zip Code14098
Subdivisions in Yates
Market Summary
Current real estate data for Single Family in Yates as of Oct 15, 2026
15
Single Family Listed
65
Avg DOM
238
Avg $ / SqFt
$377,213
Avg List Price
Property Summary
- 10457 Willow Lane 59 Yates NY is a Single Family for sale in Yates, NY, 14098. It is listed for $525,000 and features 4 beds, 2 baths, and has approximately 1,326 square feet of living space, and was originally constructed in 1946. The current price per square foot is $396. The average price per square foot for Single Family listings in Yates is $238. The average listing price for Single Family in Yates is $377,213.
Similar Listings Nearby


 Courtesy of HUNT Real Estate ERA. Disclaimer: All data relating to real estate for sale on this page comes from the Broker Reciprocity (BR) of the New York State Alliance of MLSs. Detailed information about real estate listings held by brokerage firms other than Michael Paduano include the name of the listing broker. Neither the listing company nor Michael Paduano shall be responsible for any typographical errors, misinformation, misprints and shall be held totally harmless. The Broker providing this data believes it to be correct, but advises interested parties to confirm any item before relying on it in a purchase decision. Copyright 2026. New York State Alliance of MLSs. All rights reserved.
 10457 Willow Lane 59
Yates, NY