
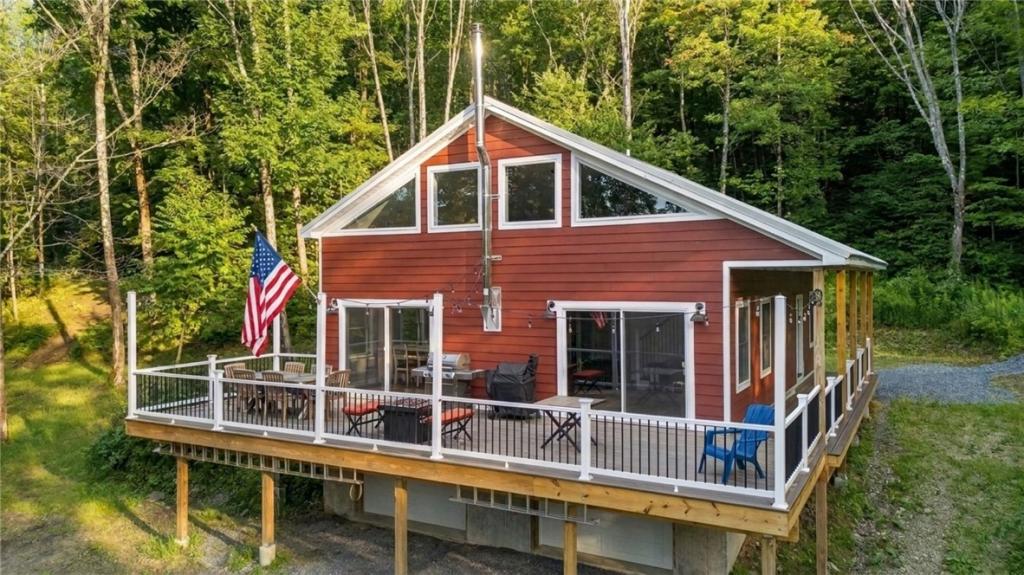
Worcester retreat in Otsego County pairs 60.79 acres with a custom chalet-style home built in 2019, set back from the road with an extensive network of manicured trails right outside the door.
Inside, the one-story layout opens up under a cathedral ceiling with plenty of natural light. The living and dining area centers on a wood stove and a sliding glass door, while the kitchen features a breakfast bar and stainless steel appliances, including an electric range and refrigerator. Both bedrooms and the full bathroom sit on the first floor for single-level living, alongside a great room, family room, foyer, and a roughed-in bathroom ready for your finishing touches.
Outside, a 12×40 open deck is built for dining and stargazing, backed by a 7×40 covered porch. The trails double as hiking or quad-riding routes, winding past food plots, outdoor seating, and a fire pit. A two-car garage sits under the house, reached by a stone and gravel driveway, with storage for all your toys.
The home runs on a private well and septic system, with baseboard heat and a wood stove covering electric and wood fuel. A full walkout basement provides storage or workshop space beneath a durable metal roof, and nearby state land offers even more room to roam.
Trail rides by day, wood stove evenings, and sixty acres to call your own. This Worcester chalet is ready to be enjoyed.
Inside, the one-story layout opens up under a cathedral ceiling with plenty of natural light. The living and dining area centers on a wood stove and a sliding glass door, while the kitchen features a breakfast bar and stainless steel appliances, including an electric range and refrigerator. Both bedrooms and the full bathroom sit on the first floor for single-level living, alongside a great room, family room, foyer, and a roughed-in bathroom ready for your finishing touches.
Outside, a 12×40 open deck is built for dining and stargazing, backed by a 7×40 covered porch. The trails double as hiking or quad-riding routes, winding past food plots, outdoor seating, and a fire pit. A two-car garage sits under the house, reached by a stone and gravel driveway, with storage for all your toys.
The home runs on a private well and septic system, with baseboard heat and a wood stove covering electric and wood fuel. A full walkout basement provides storage or workshop space beneath a durable metal roof, and nearby state land offers even more room to roam.
Trail rides by day, wood stove evenings, and sixty acres to call your own. This Worcester chalet is ready to be enjoyed.
Property Details
Price:
$549,000
MLS #:
R1706611
Status:
Active
Beds:
2
Baths:
1
Type:
Single Family
Subtype:
SingleFamilyResidence
Neighborhood:
worcester366600
Listed Date:
Aug 16, 2026
Finished Sq Ft:
1,669
Total Sq Ft:
1,669
Lot Size:
2,648,012 sqft / 60.79 acres (approx)
Year Built:
2019
See this Listing
Schools
School District:
Worcester
Interior
Appliances
Dryer, Dishwasher, Electric Oven, Electric Range, Electric Water Heater, Microwave, Refrigerator, Washer
Bathrooms
1 Full Bathroom
Fireplaces Total
1
Flooring
Ceramic Tile, Luxury Vinyl, Varies
Heating
Electric, Wood, Baseboard, Stove
Interior Features
Breakfast Bar, Bathroom Rough In, Ceiling Fans, Cathedral Ceilings, Entrance Foyer, Eat In Kitchen, Separate Formal Living Room, Great Room, Living Dining Room, Partially Furnished, Sliding Glass Doors, Loft, Main Level Primary, Workshop
Laundry Features
In Basement
Levels
One
Main Level Bathrooms
1
Main Level Bedrooms
2
Exterior
Architectural Style
Chalet Alpine
Construction Materials
Fiber Cement, Frame, Pex Plumbing
Exterior Features
Deck, Gravel Driveway, Play Structure
Garage Spaces
2
Green Energy Efficient
Appliances, Windows
Lot Features
Corner Lot, Rectangular, Rectangular Lot, Rural Lot, Secluded, Wooded
Parking Features
Underground, Driveway
Patio And Porch Features
Covered, Deck, Porch
Roof
Metal
Stories
1
Window Features
Thermal Windows
Financial
Taxes
$5,598
Map
Community
- Address149 Duck Farm Road Worcester NY
- CityWorcester
- CountyOtsego
- Zip Code12197
Market Summary
Current real estate data for Single Family in Worcester as of Oct 11, 2026
18
Single Family Listed
69
Avg DOM
174
Avg $ / SqFt
$284,200
Avg List Price
Property Summary
- 149 Duck Farm Road Worcester NY is a Single Family for sale in Worcester, NY, 12197. It is listed for $549,000 and features 2 beds, 1 baths, and has approximately 1,669 square feet of living space, and was originally constructed in 2019. The current price per square foot is $329. The average price per square foot for Single Family listings in Worcester is $174. The average listing price for Single Family in Worcester is $284,200.
Similar Listings Nearby

 Courtesy of Charlotteville Realty, LLC. Disclaimer: All data relating to real estate for sale on this page comes from the Broker Reciprocity (BR) of the New York State Alliance of MLSs. Detailed information about real estate listings held by brokerage firms other than Michael Paduano include the name of the listing broker. Neither the listing company nor Michael Paduano shall be responsible for any typographical errors, misinformation, misprints and shall be held totally harmless. The Broker providing this data believes it to be correct, but advises interested parties to confirm any item before relying on it in a purchase decision. Copyright 2026. New York State Alliance of MLSs. All rights reserved.
 149 Duck Farm Road
Worcester, NY