
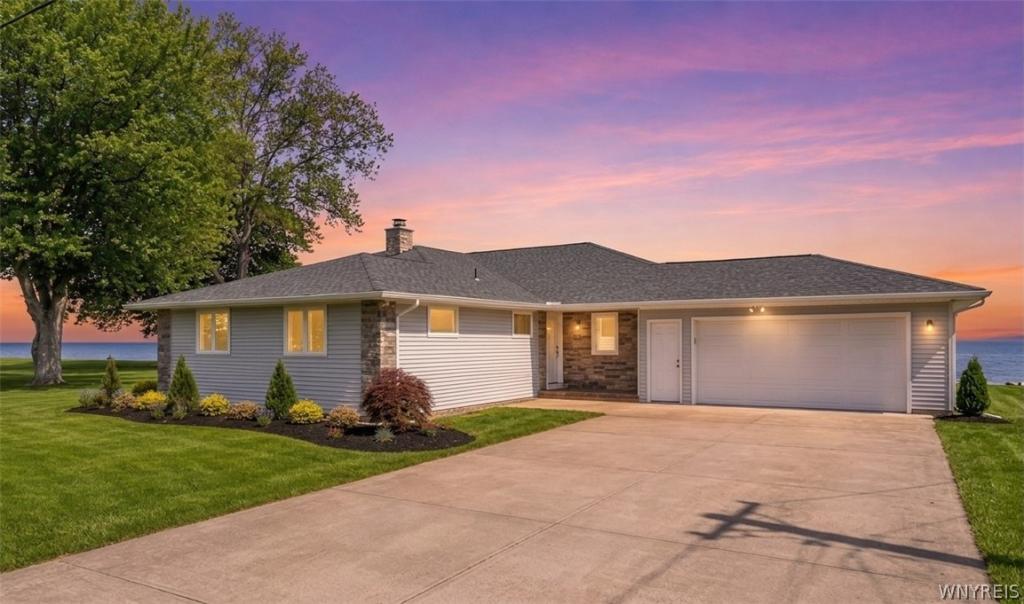
Let’s move you in…to this extraordinary Lake Ontario waterfront retreat where luxury, craftsmanship, and breathtaking sunsets come together. Step through the front door and your eyes are immediately drawn beyond the walls of glass to the endless blue waters of Lake Ontario.
The foyer opens into a stunning open-concept living area where raised ceilings, Brazilian Cherry hardwood floors, and expansive windows create a bright and welcoming atmosphere. The living room, dining area, and kitchen flow seamlessly together, making the home equally suited for everyday living and entertaining. The lake serves as a constantly changing backdrop, while spectacular sunsets paint the sky each evening.
At the heart of the home is a beautifully appointed kitchen featuring custom-built cherry cabinetry crafted specifically for the space with no wasted storage, quartz countertops, premium appliances, and an oversized island that keeps family and guests connected. A surround sound system enhances the experience throughout the main living areas.
The private primary suite added during the home’s expansion serves as a true retreat. Wake up to water views, enjoy motorized blinds at the touch of a button, and unwind in the spa-inspired bath featuring a double vanity, a soaking tub, and a spacious tiled shower. Two additional bedrooms and a dedicated office with lake views offer flexibility for guests, family, or work from home.
Outside, a covered patio overlooks the expansive lawn and shoreline, providing the perfect setting for morning coffee, summer gatherings, or simply watching the sun disappear beyond the horizon. A $70,000 stone retaining wall protects the waterfront, while the included deeded right-of-way provides lake access and the ability to launch jet skis or a boat.
Additional features include a basement shower, custom blinds throughout, a double-wide concrete driveway, and an attached garage with overhead doors opening to both the front and rear of the home. The floorpan states ~2495 SqFt.
Showings begin at the first open house on Wednesday 6/17 4-6. Other open houses are: 6/18 4-6 and 6/20 11-1. Negotiations begin Tuesday 6/23 @3PM. Also listed as: B1690669
The foyer opens into a stunning open-concept living area where raised ceilings, Brazilian Cherry hardwood floors, and expansive windows create a bright and welcoming atmosphere. The living room, dining area, and kitchen flow seamlessly together, making the home equally suited for everyday living and entertaining. The lake serves as a constantly changing backdrop, while spectacular sunsets paint the sky each evening.
At the heart of the home is a beautifully appointed kitchen featuring custom-built cherry cabinetry crafted specifically for the space with no wasted storage, quartz countertops, premium appliances, and an oversized island that keeps family and guests connected. A surround sound system enhances the experience throughout the main living areas.
The private primary suite added during the home’s expansion serves as a true retreat. Wake up to water views, enjoy motorized blinds at the touch of a button, and unwind in the spa-inspired bath featuring a double vanity, a soaking tub, and a spacious tiled shower. Two additional bedrooms and a dedicated office with lake views offer flexibility for guests, family, or work from home.
Outside, a covered patio overlooks the expansive lawn and shoreline, providing the perfect setting for morning coffee, summer gatherings, or simply watching the sun disappear beyond the horizon. A $70,000 stone retaining wall protects the waterfront, while the included deeded right-of-way provides lake access and the ability to launch jet skis or a boat.
Additional features include a basement shower, custom blinds throughout, a double-wide concrete driveway, and an attached garage with overhead doors opening to both the front and rear of the home. The floorpan states ~2495 SqFt.
Showings begin at the first open house on Wednesday 6/17 4-6. Other open houses are: 6/18 4-6 and 6/20 11-1. Negotiations begin Tuesday 6/23 @3PM. Also listed as: B1690669
Property Details
Price:
$850,000
MLS #:
B1690045
Status:
Pending
Beds:
3
Baths:
3
Type:
Single Family
Subtype:
SingleFamilyResidence
Neighborhood:
wilson294289
Listed Date:
Jun 15, 2026
Finished Sq Ft:
2,495
Total Sq Ft:
2,495
Lot Size:
35,700 sqft / 0.82 acres (approx)
Year Built:
1969
See this Listing
Schools
School District:
Wilson
Interior
Appliances
Convection Oven, Double Oven, Dryer, Dishwasher, Exhaust Fan, Gas Cooktop, Disposal, Gas Water Heater, Microwave, Refrigerator, Range Hood, Wine Cooler, Washer
Bathrooms
2 Full Bathrooms, 1 Half Bathroom
Cooling
Central Air
Fireplaces Total
1
Flooring
Carpet, Ceramic Tile, Hardwood, Tile, Varies
Heating
Gas, Forced Air
Interior Features
Wet Bar, Ceiling Fans, Eat In Kitchen, Separate Formal Living Room, Kitchen Island, Kitchen Family Room Combo, Living Dining Room, Pull Down Attic Stairs, Quartz Counters, Sliding Glass Doors, Solid Surface Counters, Bar, Natural Woodwork, Bedroom On Main Level, Convertible Bedroom, Bath In Primary Bedroom, Main Level Primary, Primary Suite
Laundry Features
In Basement
Levels
One
Main Level Bathrooms
3
Main Level Bedrooms
3
Exterior
Accessibility Features
Accessible Bedroom, Other, Accessible Doors
Architectural Style
Ranch
Attached Garage YN
1
Construction Materials
Attic Crawl Hatchways Insulated, Foam Insulation, Stone, Spray Foam Insulation, Vinyl Siding, Copper Plumbing
Exterior Features
Concrete Driveway, Patio
Garage Spaces
2.5
Green Energy Efficient
Appliances, Hvac, Lighting, Windows
Lot Features
Irregular Lot, Rural Lot
Other Structures
Garage Apartment
Parking Features
Attached, Electricity, Garage, Water Available, Driveway, Garage Door Opener
Patio And Porch Features
Covered, Patio, Porch
Roof
Asphalt, Architectural, Shingle
Stories
1
View
Water
Waterfront Features
Beach Access, Deeded Access, Lake, Pond
Financial
Taxes
$9,860
Map
Community
- Address4651 Thilk Drive Wilson NY
- CityWilson
- CountyNiagara
- Zip Code14172
Subdivisions in Wilson
Market Summary
Current real estate data for Single Family in Wilson as of Sep 01, 2026
35
Single Family Listed
70
Avg DOM
191
Avg $ / SqFt
$317,765
Avg List Price
Property Summary
- 4651 Thilk Drive Wilson NY is a Single Family for sale in Wilson, NY, 14172. It is listed for $850,000 and features 3 beds, 3 baths, and has approximately 2,495 square feet of living space, and was originally constructed in 1969. The current price per square foot is $341. The average price per square foot for Single Family listings in Wilson is $191. The average listing price for Single Family in Wilson is $317,765.
Similar Listings Nearby

 Courtesy of Keller Williams Realty WNY. Disclaimer: All data relating to real estate for sale on this page comes from the Broker Reciprocity (BR) of the New York State Alliance of MLSs. Detailed information about real estate listings held by brokerage firms other than Michael Paduano include the name of the listing broker. Neither the listing company nor Michael Paduano shall be responsible for any typographical errors, misinformation, misprints and shall be held totally harmless. The Broker providing this data believes it to be correct, but advises interested parties to confirm any item before relying on it in a purchase decision. Copyright 2026. New York State Alliance of MLSs. All rights reserved.
 4651 Thilk Drive
Wilson, NY