
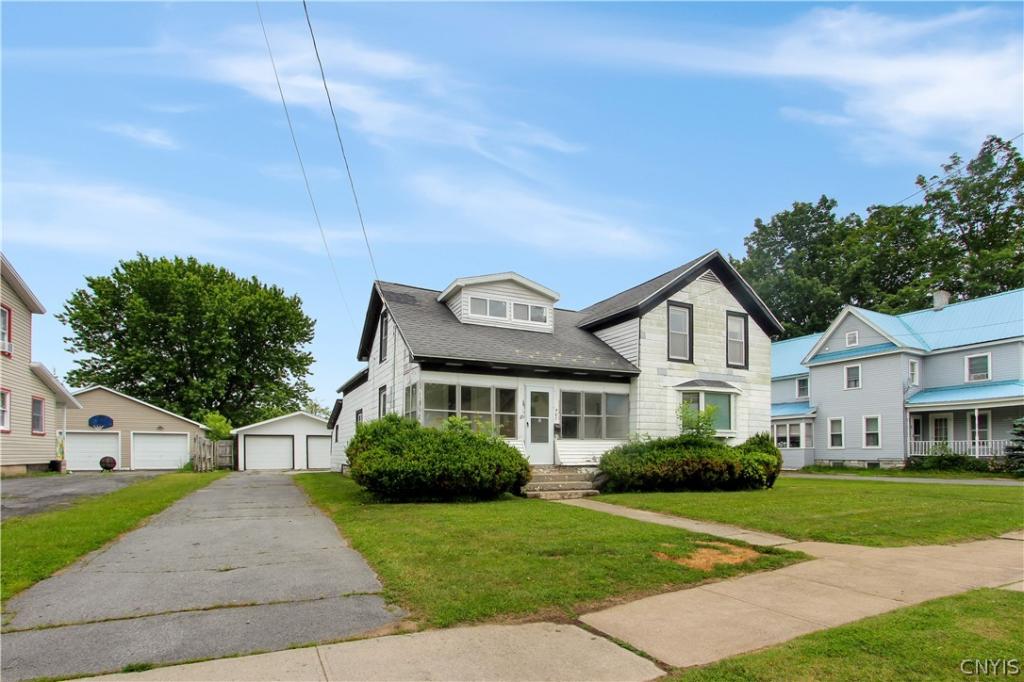
Discover the space and potential you’ve been looking for in this spacious 3-bedroom, 2-bath home conveniently located within walking distance of everything the Village of Carthage has to offer, including shops, restaurants, parks, schools, and other local amenities. Many of the major updates have already been completed by the previous owner, including the boiler, hot water heater, plumbing, windows, and roof, allowing you to focus on adding your own personal style and finishing touches. The first floor features a generously sized living room with a cozy fireplace, a full bathroom, and a versatile second living room that could also serve as a formal dining room. The kitchen is the heart of the home, boasting a vaulted ceiling, abundant space for cooking and gathering, and sliding glass doors leading to the back deck—perfect for entertaining or enjoying the outdoors. Upstairs you’ll find three comfortable bedrooms and a second full bathroom. A convenient mudroom connects the home to the attached one-car garage, while a second detached two-car garage with electricity and a dedicated workshop area provides outstanding space for hobbies, storage, or projects. The large backyard offers plenty of room for gardening, recreation, pets, or simply relaxing. With solid updates, ample living space, and endless possibilities, this home is ready for its next owner to make it their own.
Property Details
Price:
$160,000
MLS #:
S1697014
Status:
Active
Beds:
3
Baths:
2
Type:
Single Family
Subtype:
SingleFamilyResidence
Neighborhood:
carthagevillage226001
Listed Date:
Jul 8, 2026
Finished Sq Ft:
1,804
Total Sq Ft:
1,804
Lot Size:
14,768 sqft / 0.34 acres (approx)
Year Built:
1900
See this Listing
Schools
School District:
Carthage
Interior
Appliances
Dishwasher, Electric Oven, Electric Range, Gas Water Heater, Microwave
Bathrooms
2 Full Bathrooms
Fireplaces Total
1
Flooring
Carpet, Varies, Vinyl
Heating
Gas, Baseboard, Hot Water
Interior Features
Breakfast Bar, Ceiling Fans, Eat In Kitchen, Separate Formal Living Room, Country Kitchen
Main Level Bathrooms
1
Exterior
Architectural Style
Historic Antique, Two Story
Attached Garage YN
1
Construction Materials
Vinyl Siding
Exterior Features
Blacktop Driveway
Garage Spaces
3
Lot Features
Rectangular, Rectangular Lot, Residential Lot
Other Structures
Second Garage
Parking Features
Attached, Garage
Financial
Taxes
$3,507
Map
Community
- Address401 South James Street Wilna NY
- CityWilna
- CountyJefferson
- Zip Code13619
Subdivisions in Wilna
Market Summary
Current real estate data for Single Family in Wilna as of Aug 29, 2026
58
Single Family Listed
98
Avg DOM
127
Avg $ / SqFt
$198,533
Avg List Price
Property Summary
- 401 South James Street Wilna NY is a Single Family for sale in Wilna, NY, 13619. It is listed for $160,000 and features 3 beds, 2 baths, and has approximately 1,804 square feet of living space, and was originally constructed in 1900. The current price per square foot is $89. The average price per square foot for Single Family listings in Wilna is $127. The average listing price for Single Family in Wilna is $198,533.
Similar Listings Nearby

 Courtesy of Northern Beginnings Realty LLC. Disclaimer: All data relating to real estate for sale on this page comes from the Broker Reciprocity (BR) of the New York State Alliance of MLSs. Detailed information about real estate listings held by brokerage firms other than Michael Paduano include the name of the listing broker. Neither the listing company nor Michael Paduano shall be responsible for any typographical errors, misinformation, misprints and shall be held totally harmless. The Broker providing this data believes it to be correct, but advises interested parties to confirm any item before relying on it in a purchase decision. Copyright 2026. New York State Alliance of MLSs. All rights reserved.
 401 South James Street
Wilna, NY