
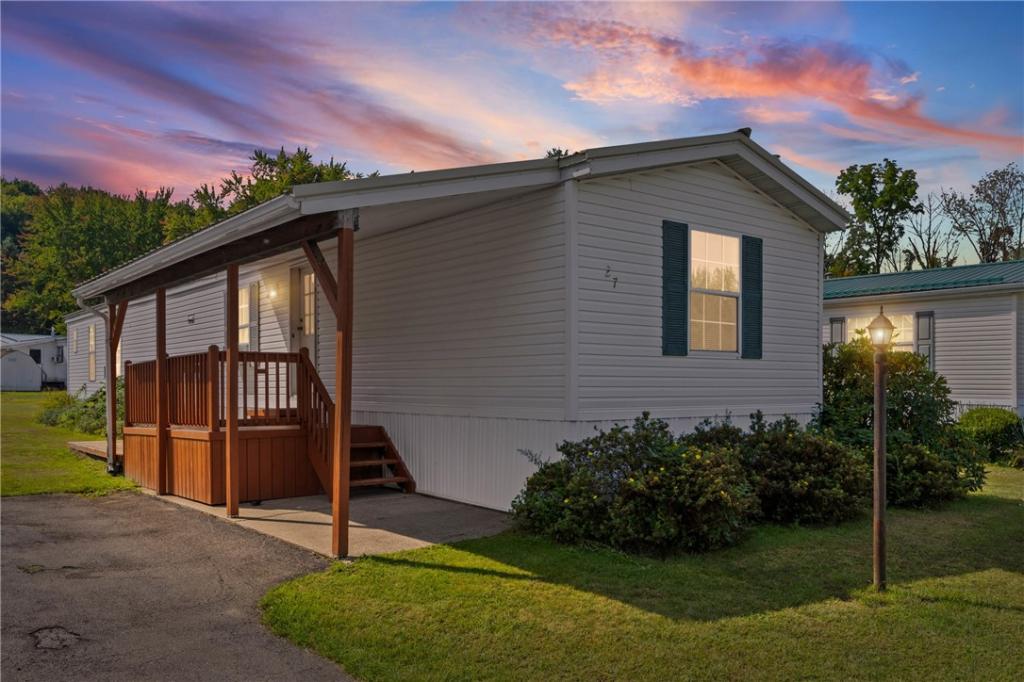
Welcome to this charming 1994 single-wide mobile home featuring 2 bedrooms and 2 full bathrooms with a comfortable, open-concept layout. The spacious living area flows naturally into the kitchen and dining space, creating a bright and inviting atmosphere that’s perfect for everyday living and entertaining.
The home offers a practical floor plan with generously sized bedrooms, two full bathrooms, and plenty of living space. Located in a mobile home park, this home offers an affordable opportunity for comfortable living without the upkeep of a traditional house.
Subject to park approval, central AC not operating. Window units not included
The home offers a practical floor plan with generously sized bedrooms, two full bathrooms, and plenty of living space. Located in a mobile home park, this home offers an affordable opportunity for comfortable living without the upkeep of a traditional house.
Subject to park approval, central AC not operating. Window units not included
Property Details
Price:
$34,900
MLS #:
R1716264
Status:
Active
Beds:
2
Baths:
2
Type:
Single Family
Subtype:
ManufacturedHome
Subdivision:
Oakwood Estate
Neighborhood:
williamson544600
Listed Date:
Sep 22, 2026
Finished Sq Ft:
920
Total Sq Ft:
920
Year Built:
1994
See this Listing
Schools
School District:
Sodus
Interior
Appliances
Dryer, Disposal, Gas Oven, Gas Range, Gas Water Heater, Refrigerator, Washer
Bathrooms
2 Full Bathrooms
Flooring
Carpet, Varies, Vinyl
Heating
Gas, Forced Air
Interior Features
Eat In Kitchen, Separate Formal Living Room, Sliding Glass Doors, Bedroom On Main Level, Main Level Primary, Primary Suite
Laundry Features
Main Level
Levels
One
Main Level Bathrooms
2
Main Level Bedrooms
2
Exterior
Architectural Style
Manufactured Home, Mobile Home
Construction Materials
Frame, Vinyl Siding
Exterior Features
Blacktop Driveway, Deck
Lot Features
Agricultural, Rectangular, Rectangular Lot, Rural Lot
Other Structures
Sheds, Storage
Parking Features
No Garage, Shared Driveway
Patio And Porch Features
Deck
Roof
Metal
Stories
1
Financial
Map
Community
- Address27 Birch Circle Williamson NY
- SubdivisionOakwood Estate
- CityWilliamson
- CountyWayne
- Zip Code14589
Subdivisions in Williamson
Market Summary
Current real estate data for Single Family in Williamson as of Oct 12, 2026
30
Single Family Listed
63
Avg DOM
170
Avg $ / SqFt
$361,130
Avg List Price
Property Summary
- Located in the Oakwood Estate subdivision, 27 Birch Circle Williamson NY is a Single Family for sale in Williamson, NY, 14589. It is listed for $34,900 and features 2 beds, 2 baths, and has approximately 920 square feet of living space, and was originally constructed in 1994. The current price per square foot is $38. The average price per square foot for Single Family listings in Williamson is $170. The average listing price for Single Family in Williamson is $361,130.
Similar Listings Nearby
 Courtesy of Empire Realty Group. Disclaimer: All data relating to real estate for sale on this page comes from the Broker Reciprocity (BR) of the New York State Alliance of MLSs. Detailed information about real estate listings held by brokerage firms other than Michael Paduano include the name of the listing broker. Neither the listing company nor Michael Paduano shall be responsible for any typographical errors, misinformation, misprints and shall be held totally harmless. The Broker providing this data believes it to be correct, but advises interested parties to confirm any item before relying on it in a purchase decision. Copyright 2026. New York State Alliance of MLSs. All rights reserved.
 27 Birch Circle
Williamson, NY