
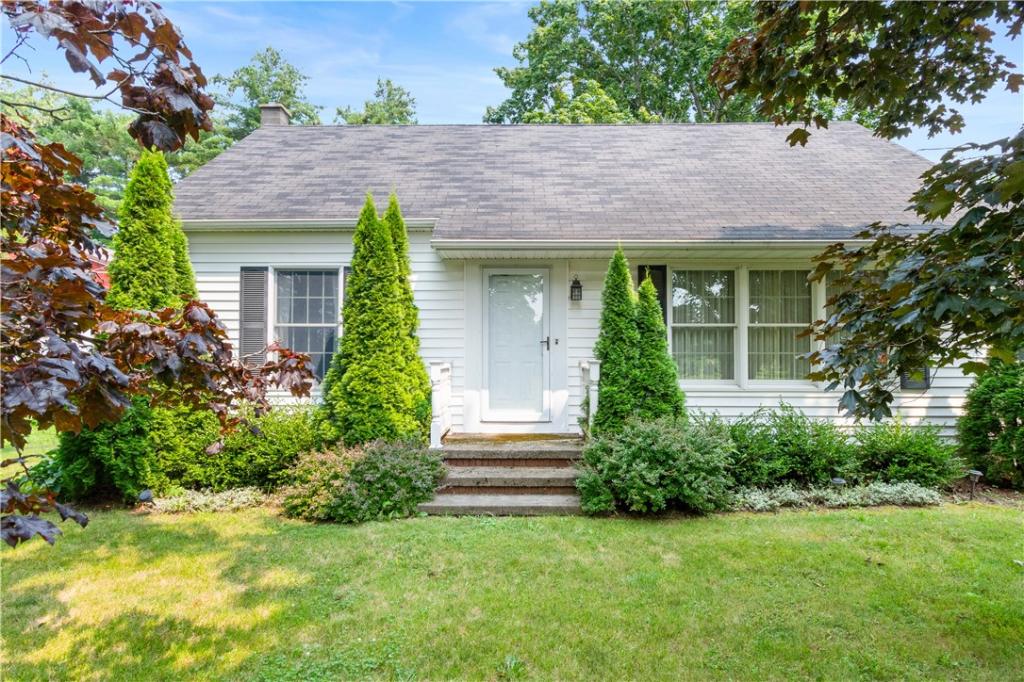
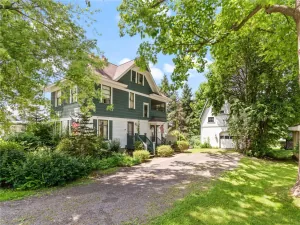
Wait till you view this home in person! You’ll be pleased by ALL THE ROOM! It’s much larger than it looks from the road! The first floor has TWO LIVING ROOMS – TWO BEDROOMS and a FULL BATH – upstairs you’ll see TWO more BEDROOMS and another FULL BATH! The EASY TO WORK IN kitchen (with pull out cupboard storage!) opens to the dining area and the front and rear living rooms! The front living room has OVERSIZED windows to give you a flood of natural light! The rear living room (with a wood burning fireplace and BUILT INS!) has a SLIDER that opens to the rear PAVER PATIO- a great and private place to enjoy the views of the orchards or host a cook out with friends! There’s also a BREEZEWAY that joins the kitchen entryway, rear patio and the attached garage! This breezeway is comfortable place to sit and welcome the day or maybe enjoy an afternoon book and a cup of tea! Down in the FULL BASEMENT you’ll find the laundry, water heater and boiler and LOTS of room to finish off for even more space if you’d like! Create a workshop or recreation room! So many options! The large lot has peaceful views of the orchards out back (plentiful in Wayne County!) and you’ll be SO CLOSE to LAKE ONTARIO! There’s a nearby park- boat launch- fishing spots too! Delayed negotiations – offers due 08/10 @ Noon.
Property Details
Price:
$199,000
MLS #:
R1701597
Status:
Pending
Beds:
4
Baths:
2
Type:
Single Family
Subtype:
SingleFamilyResidence
Neighborhood:
williamson544600
Listed Date:
Aug 3, 2026
Finished Sq Ft:
1,820
Total Sq Ft:
1,820
Lot Size:
13,504 sqft / 0.31 acres (approx)
Year Built:
1956
See this Listing
Schools
School District:
Williamson
Interior
Appliances
Dryer, Free Standing Range, Gas Water Heater, Oven, Refrigerator, Washer
Bathrooms
2 Full Bathrooms
Fireplaces Total
1
Flooring
Hardwood, Laminate, Varies, Vinyl
Heating
Gas, Baseboard, Hot Water
Interior Features
Den, Kitchen Family Room Combo, Living Dining Room, Bedroom On Main Level, Main Level Primary
Laundry Features
In Basement
Main Level Bathrooms
1
Main Level Bedrooms
2
Exterior
Architectural Style
Cape Cod
Attached Garage YN
1
Construction Materials
Aluminum Siding, Vinyl Siding
Exterior Features
Blacktop Driveway, Patio
Garage Spaces
1
Lot Features
Agricultural, Irregular Lot, Residential Lot
Other Structures
Sheds, Storage
Parking Features
Attached, Garage, Driveway, Garage Door Opener
Patio And Porch Features
Patio
Financial
Taxes
$4,734
Map
Community
- Address6592 Tuckahoe Road Williamson NY
- CityWilliamson
- CountyWayne
- Zip Code14589
Subdivisions in Williamson
Market Summary
Current real estate data for Single Family in Williamson as of Aug 30, 2026
30
Single Family Listed
50
Avg DOM
173
Avg $ / SqFt
$348,117
Avg List Price
Property Summary
- 6592 Tuckahoe Road Williamson NY is a Single Family for sale in Williamson, NY, 14589. It is listed for $199,000 and features 4 beds, 2 baths, and has approximately 1,820 square feet of living space, and was originally constructed in 1956. The current price per square foot is $109. The average price per square foot for Single Family listings in Williamson is $173. The average listing price for Single Family in Williamson is $348,117.
Similar Listings Nearby

 Courtesy of Howard Hanna. Disclaimer: All data relating to real estate for sale on this page comes from the Broker Reciprocity (BR) of the New York State Alliance of MLSs. Detailed information about real estate listings held by brokerage firms other than Michael Paduano include the name of the listing broker. Neither the listing company nor Michael Paduano shall be responsible for any typographical errors, misinformation, misprints and shall be held totally harmless. The Broker providing this data believes it to be correct, but advises interested parties to confirm any item before relying on it in a purchase decision. Copyright 2026. New York State Alliance of MLSs. All rights reserved.
 6592 Tuckahoe Road
Williamson, NY