
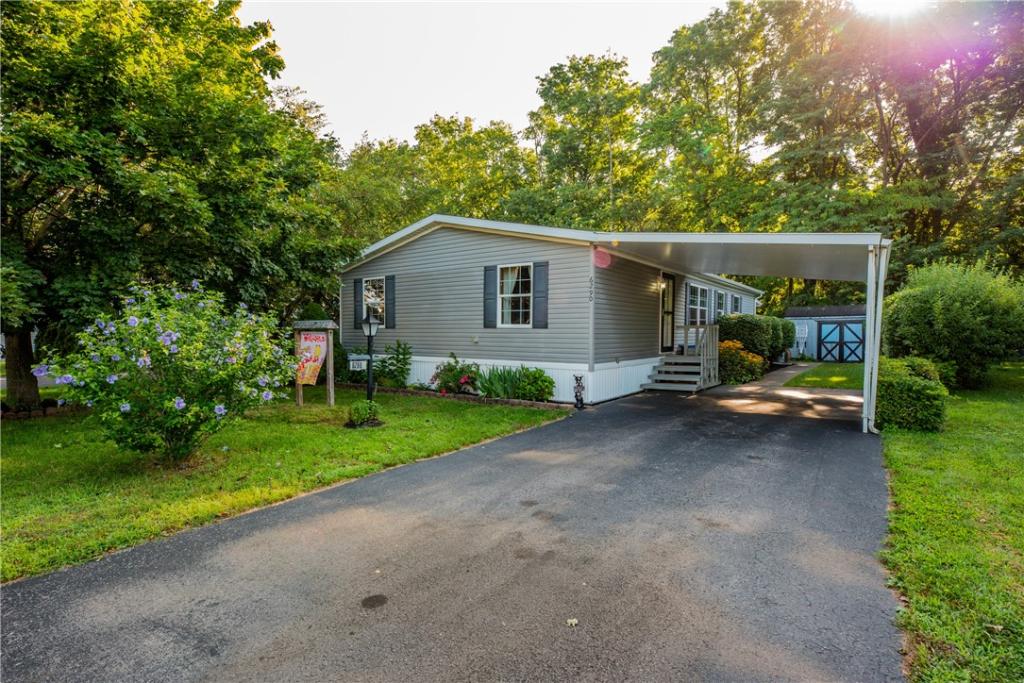
Nestled on a semi-private, tree lined lot, this turn key 3 bedroom, 2 bath home blends everyday comfort with standout upgrades. Step inside to brand-new carpeting, fresh paint, and a bright eat-in kitchen featuring skylights, rich cabinet space, and a dining area with a breakfast bar.
The primary suite is a peaceful retreat complete with a large walk in closet and a full bath offering a soaking tub and separate shower. A second bedroom also features its own walk-in closet for optimal storage. The third bedroom being great for a guest room or home office. Enjoy serene wooded views year round from the delightful 3-season porch.
Notable exterior and mechanical highlights include a whole-house Guardian generator for complete peace of mind, low maintenance vinyl siding, a newer water heater, and a newer storm door.
The primary suite is a peaceful retreat complete with a large walk in closet and a full bath offering a soaking tub and separate shower. A second bedroom also features its own walk-in closet for optimal storage. The third bedroom being great for a guest room or home office. Enjoy serene wooded views year round from the delightful 3-season porch.
Notable exterior and mechanical highlights include a whole-house Guardian generator for complete peace of mind, low maintenance vinyl siding, a newer water heater, and a newer storm door.
Property Details
Price:
$99,900
MLS #:
R1702448
Status:
Pending
Beds:
3
Baths:
2
Type:
Single Family
Subtype:
ManufacturedHome
Neighborhood:
williamson544600
Listed Date:
Jul 29, 2026
Finished Sq Ft:
1,792
Total Sq Ft:
1,792
Year Built:
2005
See this Listing
Schools
School District:
Williamson
Interior
Appliances
Dryer, Gas Oven, Gas Range, Gas Water Heater, Microwave, Refrigerator, Washer
Bathrooms
2 Full Bathrooms
Cooling
Central Air
Flooring
Carpet, Laminate, Varies, Vinyl
Heating
Gas, Forced Air
Interior Features
Breakfast Bar, Ceiling Fans, Cathedral Ceilings, Eat In Kitchen, Separate Formal Living Room, Living Dining Room, Solid Surface Counters, Skylights, Main Level Primary, Primary Suite, Programmable Thermostat
Laundry Features
Main Level
Levels
One
Main Level Bathrooms
2
Main Level Bedrooms
3
Exterior
Architectural Style
Manufactured Home, Mobile Home, Ranch
Construction Materials
Vinyl Siding
Exterior Features
Blacktop Driveway, Deck
Lot Features
Agricultural, Near Public Transit, Rectangular, Rectangular Lot, Residential Lot
Other Structures
Sheds, Storage
Parking Features
No Garage
Patio And Porch Features
Deck
Stories
1
Window Features
Skylights
Financial
Map
Community
- Address6290 Stillmeadow Way Williamson NY
- CityWilliamson
- CountyWayne
- Zip Code14589
Subdivisions in Williamson
Market Summary
Current real estate data for Single Family in Williamson as of Aug 30, 2026
30
Single Family Listed
50
Avg DOM
173
Avg $ / SqFt
$348,117
Avg List Price
Property Summary
- 6290 Stillmeadow Way Williamson NY is a Single Family for sale in Williamson, NY, 14589. It is listed for $99,900 and features 3 beds, 2 baths, and has approximately 1,792 square feet of living space, and was originally constructed in 2005. The current price per square foot is $56. The average price per square foot for Single Family listings in Williamson is $173. The average listing price for Single Family in Williamson is $348,117.
Similar Listings Nearby

 Courtesy of Keller Williams Realty Greater Rochester. Disclaimer: All data relating to real estate for sale on this page comes from the Broker Reciprocity (BR) of the New York State Alliance of MLSs. Detailed information about real estate listings held by brokerage firms other than Michael Paduano include the name of the listing broker. Neither the listing company nor Michael Paduano shall be responsible for any typographical errors, misinformation, misprints and shall be held totally harmless. The Broker providing this data believes it to be correct, but advises interested parties to confirm any item before relying on it in a purchase decision. Copyright 2026. New York State Alliance of MLSs. All rights reserved.
 6290 Stillmeadow Way
Williamson, NY