
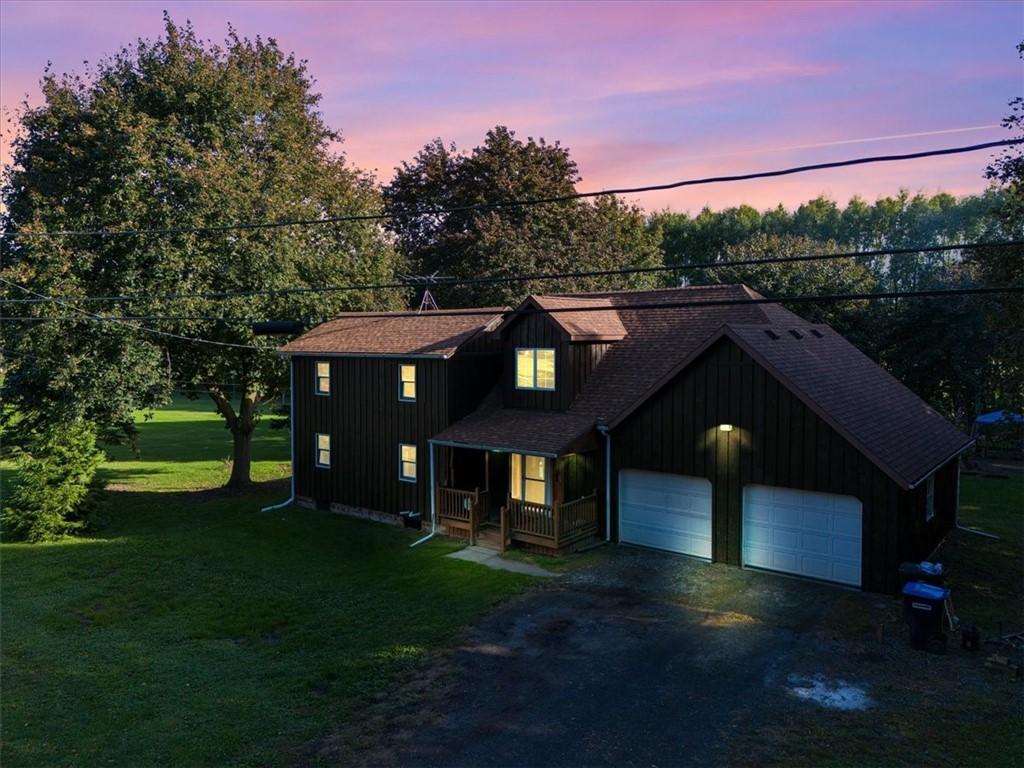
Spacious 5-bedroom, 2-full-bath home set on approximately 1.18 acres in Williamson! This versatile property offers plenty of room inside and out, with a combination of classic character and recent updates. The exterior features wood siding, a rear wood deck, attached 2-car garage, two sheds, and a gravel double-wide driveway. The asphalt roof was replaced with a full tear-off approximately 2 years ago.
Inside, the home offers a first-floor bedroom, four additional bedrooms, two full baths, and a comfortable living room featuring a wood-burning HearthStone soapstone stove with exposed beams/joists adding warmth and character. The kitchen includes hardwood custom cabinetry, propane range, refrigerator, tile backsplash, vinyl flooring, and a convenient door leading to the rear deck. First-floor laundry adds everyday convenience.
The primary/full bath areas include tile flooring, tub/shower and a separate stand-up shower, with updated vanity areas. Additional features include recessed lighting, custom doors, generous closet space, vaulted ceiling in one bedroom, and a mix of carpet and vinyl flooring. The basement provides additional storage/work space and includes a 150-amp electrical service, concrete floor, Trane furnace approximately 4 years old, and sump pump. New plumbing installed August 2026. Septic was recently pumped. Enjoy the privacy of the acreage while remaining conveniently located in the Williamson area. A great opportunity for buyers looking for space, bedrooms, acreage, and a home with numerous recent improvements. Additional 1 Acre parcel for sale directly to the East (R1713349).
Inside, the home offers a first-floor bedroom, four additional bedrooms, two full baths, and a comfortable living room featuring a wood-burning HearthStone soapstone stove with exposed beams/joists adding warmth and character. The kitchen includes hardwood custom cabinetry, propane range, refrigerator, tile backsplash, vinyl flooring, and a convenient door leading to the rear deck. First-floor laundry adds everyday convenience.
The primary/full bath areas include tile flooring, tub/shower and a separate stand-up shower, with updated vanity areas. Additional features include recessed lighting, custom doors, generous closet space, vaulted ceiling in one bedroom, and a mix of carpet and vinyl flooring. The basement provides additional storage/work space and includes a 150-amp electrical service, concrete floor, Trane furnace approximately 4 years old, and sump pump. New plumbing installed August 2026. Septic was recently pumped. Enjoy the privacy of the acreage while remaining conveniently located in the Williamson area. A great opportunity for buyers looking for space, bedrooms, acreage, and a home with numerous recent improvements. Additional 1 Acre parcel for sale directly to the East (R1713349).
Property Details
Price:
$275,000
MLS #:
R1713368
Status:
Active
Beds:
5
Baths:
2
Type:
Single Family
Subtype:
SingleFamilyResidence
Neighborhood:
williamson544600
Listed Date:
Sep 29, 2026
Finished Sq Ft:
1,972
Total Sq Ft:
1,972
Lot Size:
94,961 sqft / 1.18 acres (approx)
Year Built:
1900
See this Listing
Schools
School District:
Williamson
Interior
Appliances
Dryer, Electric Water Heater, Gas Oven, Gas Range, Microwave, Propane Water Heater, Refrigerator, Washer
Bathrooms
2 Full Bathrooms
Fireplaces Total
2
Flooring
Carpet, Hardwood, Varies
Heating
Electric, Propane, Baseboard, Forced Air, Radiators
Interior Features
Cathedral Ceilings, Separate Formal Dining Room, Eat In Kitchen, Separate Formal Living Room, Kitchen Family Room Combo, Natural Woodwork, Bedroom On Main Level, Programmable Thermostat
Laundry Features
Main Level
Levels
Two
Main Level Bathrooms
1
Main Level Bedrooms
2
Exterior
Architectural Style
Cape Cod
Association Amenities
None
Attached Garage YN
1
Construction Materials
Attic Crawl Hatchways Insulated, Wood Siding, Copper Plumbing, Pex Plumbing
Exterior Features
Gravel Driveway, Propane Tank Leased
Garage Spaces
2.5
Lot Features
Agricultural, Corner Lot, Other, Rectangular, Rectangular Lot, See Remarks
Parking Features
Attached, Electricity, Garage
Roof
Asphalt, Shingle
Stories
2
Financial
Taxes
$6,248
Map
Community
- Address4982 Brasser Road Williamson NY
- CityWilliamson
- CountyWayne
- Zip Code14589
Subdivisions in Williamson
Market Summary
Current real estate data for Single Family in Williamson as of Oct 11, 2026
30
Single Family Listed
62
Avg DOM
170
Avg $ / SqFt
$361,130
Avg List Price
Property Summary
- 4982 Brasser Road Williamson NY is a Single Family for sale in Williamson, NY, 14589. It is listed for $275,000 and features 5 beds, 2 baths, and has approximately 1,972 square feet of living space, and was originally constructed in 1900. The current price per square foot is $139. The average price per square foot for Single Family listings in Williamson is $170. The average listing price for Single Family in Williamson is $361,130.
Similar Listings Nearby

 Courtesy of Cornerstone Realty Associates. Disclaimer: All data relating to real estate for sale on this page comes from the Broker Reciprocity (BR) of the New York State Alliance of MLSs. Detailed information about real estate listings held by brokerage firms other than Michael Paduano include the name of the listing broker. Neither the listing company nor Michael Paduano shall be responsible for any typographical errors, misinformation, misprints and shall be held totally harmless. The Broker providing this data believes it to be correct, but advises interested parties to confirm any item before relying on it in a purchase decision. Copyright 2026. New York State Alliance of MLSs. All rights reserved.
 4982 Brasser Road
Williamson, NY