
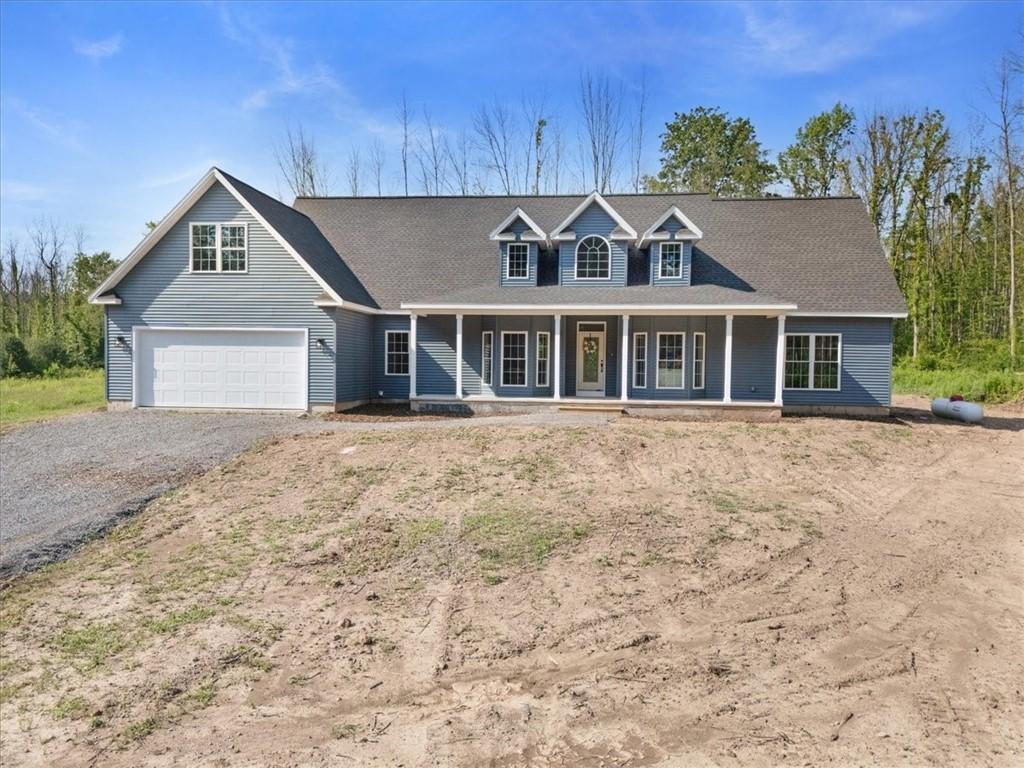
Welcome to an exceptional newly completed custom-built residence set on 22.19 picturesque acres
in the highly sought-after Williamson School District. Privately positioned well off the road and
accessed by a beautiful winding driveway, this stunning 2,500+ square foot home offers the perfect
blend of luxury, comfort, and country serenity.
Built in 2026, this thoughtfully designed three-bedroom, two-and-a-half-bath home showcases
quality craftsmanship and timeless finishes throughout. The inviting floor plan features both formal
living and dining rooms, creating elegant spaces for entertaining and everyday living. At the heart of
the home, the expansive kitchen offers granite countertops, a center island, and seamless flow into
the spacious family room, creating an open-concept gathering space ideal for today’s lifestyle.
A striking two-sided fireplace serves as a focal point between the main living areas, adding warmth
and sophistication. The generous primary suite provides a true retreat, complete with a spa-inspired
bath featuring a luxurious two-person jetted soaking tub. A convenient Jack-and-Jill bath serves the
secondary bedrooms, while a large bonus room above the garage offers endless possibilities for a
home office, media room, guest space, or playroom.
Additional highlights include an oversized 2.5-car garage, a full walkout basement with sliding glass
door ready for future finishing, and breathtaking views of the property’s private pond and rolling
acreage. Whether you’re seeking room to roam, recreational opportunities, or simply a peaceful
setting to enjoy nature, this remarkable property delivers.
Rarely does a brand-new home on over 22 acres become available with this combination of privacy,
acreage, luxury features, and modern construction. Taxes to be determined.
in the highly sought-after Williamson School District. Privately positioned well off the road and
accessed by a beautiful winding driveway, this stunning 2,500+ square foot home offers the perfect
blend of luxury, comfort, and country serenity.
Built in 2026, this thoughtfully designed three-bedroom, two-and-a-half-bath home showcases
quality craftsmanship and timeless finishes throughout. The inviting floor plan features both formal
living and dining rooms, creating elegant spaces for entertaining and everyday living. At the heart of
the home, the expansive kitchen offers granite countertops, a center island, and seamless flow into
the spacious family room, creating an open-concept gathering space ideal for today’s lifestyle.
A striking two-sided fireplace serves as a focal point between the main living areas, adding warmth
and sophistication. The generous primary suite provides a true retreat, complete with a spa-inspired
bath featuring a luxurious two-person jetted soaking tub. A convenient Jack-and-Jill bath serves the
secondary bedrooms, while a large bonus room above the garage offers endless possibilities for a
home office, media room, guest space, or playroom.
Additional highlights include an oversized 2.5-car garage, a full walkout basement with sliding glass
door ready for future finishing, and breathtaking views of the property’s private pond and rolling
acreage. Whether you’re seeking room to roam, recreational opportunities, or simply a peaceful
setting to enjoy nature, this remarkable property delivers.
Rarely does a brand-new home on over 22 acres become available with this combination of privacy,
acreage, luxury features, and modern construction. Taxes to be determined.
Property Details
Price:
$649,900
MLS #:
R1687742
Status:
Active
Beds:
3
Baths:
3
Type:
Single Family
Subtype:
SingleFamilyResidence
Neighborhood:
williamson544600
Listed Date:
Aug 14, 2026
Finished Sq Ft:
2,580
Total Sq Ft:
2,580
Lot Size:
966,596 sqft / 22.19 acres (approx)
Year Built:
2020
See this Listing
Schools
School District:
Williamson
Interior
Appliances
Dishwasher, Exhaust Fan, Propane Water Heater, Range Hood
Bathrooms
2 Full Bathrooms, 1 Half Bathroom
Cooling
Central Air
Fireplaces Total
1
Flooring
Carpet, Luxury Vinyl, Varies
Heating
Propane, Forced Air
Interior Features
Cathedral Ceilings, Separate Formal Dining Room, Separate Formal Living Room, Kitchen Island, Other, See Remarks, Sliding Glass Doors, Solid Surface Counters, Bedroom On Main Level, Convertible Bedroom, Bath In Primary Bedroom, Main Level Primary, Primary Suite
Laundry Features
Main Level
Levels
One
Main Level Bathrooms
3
Main Level Bedrooms
3
Exterior
Accessibility Features
Accessible Bedroom, Low Threshold Shower, No Stairs
Architectural Style
Ranch
Attached Garage YN
1
Construction Materials
Aluminum Siding, Vinyl Siding, Pex Plumbing
Exterior Features
Gravel Driveway, Private Yard, See Remarks
Garage Spaces
2.5
Lot Features
Agricultural, Other, Rectangular, Rectangular Lot, Secluded, See Remarks, Wooded
Parking Features
Attached, Electricity, Garage
Patio And Porch Features
Covered, Porch
Roof
Asphalt
Stories
1
Financial
Map
Community
- Address4793 Congdon Road Williamson NY
- CityWilliamson
- CountyWayne
- Zip Code14589
Subdivisions in Williamson
Market Summary
Current real estate data for Single Family in Williamson as of Aug 30, 2026
30
Single Family Listed
50
Avg DOM
173
Avg $ / SqFt
$348,117
Avg List Price
Property Summary
- 4793 Congdon Road Williamson NY is a Single Family for sale in Williamson, NY, 14589. It is listed for $649,900 and features 3 beds, 3 baths, and has approximately 2,580 square feet of living space, and was originally constructed in 2020. The current price per square foot is $252. The average price per square foot for Single Family listings in Williamson is $173. The average listing price for Single Family in Williamson is $348,117.
Similar Listings Nearby

 Courtesy of Cornerstone Realty Associates. Disclaimer: All data relating to real estate for sale on this page comes from the Broker Reciprocity (BR) of the New York State Alliance of MLSs. Detailed information about real estate listings held by brokerage firms other than Michael Paduano include the name of the listing broker. Neither the listing company nor Michael Paduano shall be responsible for any typographical errors, misinformation, misprints and shall be held totally harmless. The Broker providing this data believes it to be correct, but advises interested parties to confirm any item before relying on it in a purchase decision. Copyright 2026. New York State Alliance of MLSs. All rights reserved.
 4793 Congdon Road
Williamson, NY