
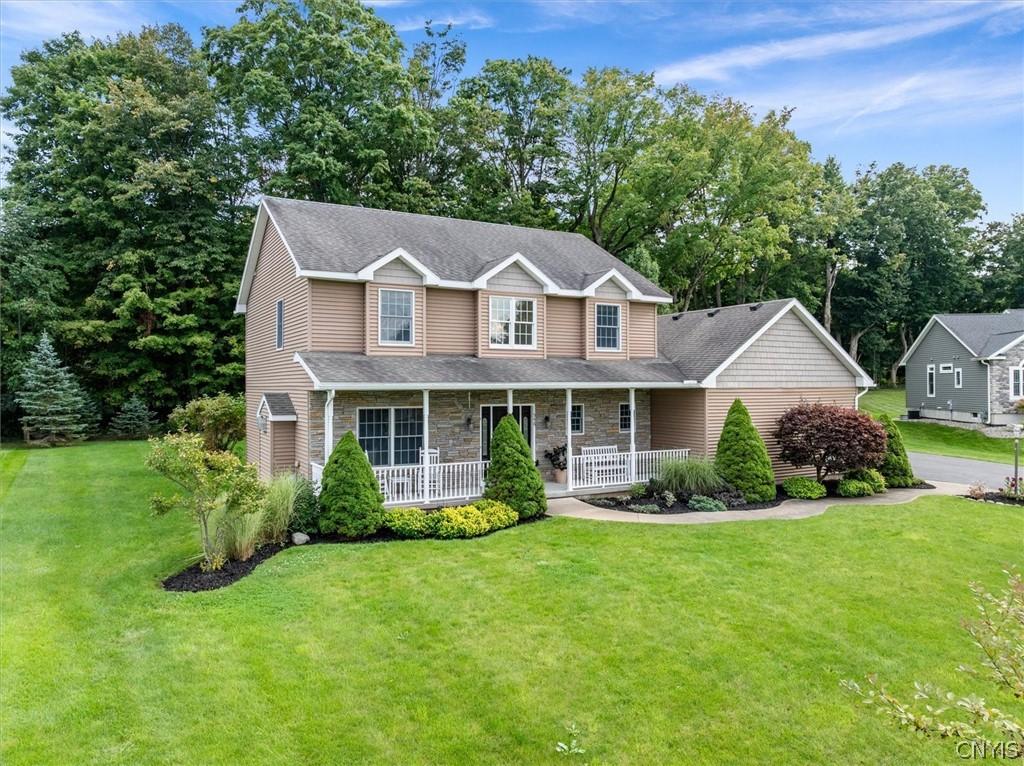
When you know, you know — and with this one, you’ll know the moment you walk through the door. This beautifully transformed home has been thoughtfully updated with calm, soothing living in mind, from the freshly painted interior in serene palettes to the timeless hardwood floors that greet you on entry. The main level offers a wonderful open-concept layout, with a living and dining space that flows into a great room- style kitchen and family room — perfect for both everyday living and entertaining. Gather around the cozy gas fireplace on cooler evenings, or unwind on the screened-in porch overlooking your private rear yard. Upstairs, a fully transformed staircase — complete with new handrails, balusters, and treads — leads you to all-new hardwood flooring throughout the second level. The spacious primary suite is your refuge after a busy day and features an oversized shower, a jetted soaking tub, and a generous walk-in closet. Three additional bedrooms and a nicely updated full bathroom complete this level. The full, dry basement has been partially finished for extra fun or flex space, with walk-up access to a HUGE 3-car garage. For added peace of mind, this home features a brand-new 2025 LG Smart Appliance Package, including: 27-cu.-ft. Smart refrigerator with ice/water, Smart ProBake Convection range with Air Fry,
Smart Convection/Air Fry microwave, Third-rack QuadWash dishwasher, LG TurboWash 360 Smart washer & TurboSteam Smart dryer — all ENERGY STAR®-certified! This home is fantastically located at the top of the beloved Herthum Hills subdivision, offering walkability and the coveted neighborhood feel. Reach out to your favorite Realtor today- and make this HOME!
Smart Convection/Air Fry microwave, Third-rack QuadWash dishwasher, LG TurboWash 360 Smart washer & TurboSteam Smart dryer — all ENERGY STAR®-certified! This home is fantastically located at the top of the beloved Herthum Hills subdivision, offering walkability and the coveted neighborhood feel. Reach out to your favorite Realtor today- and make this HOME!
Property Details
Price:
$554,900
MLS #:
S1714939
Status:
ActiveUnderContract
Beds:
4
Baths:
4
Type:
Single Family
Subtype:
SingleFamilyResidence
Subdivision:
Herthum Hills Sub
Neighborhood:
whitestown307089
Listed Date:
Sep 18, 2026
Finished Sq Ft:
2,160
Total Sq Ft:
2,160
Lot Size:
17,874 sqft / 0.41 acres (approx)
Year Built:
2007
See this Listing
Schools
School District:
Whitesboro
Interior
Appliances
Dishwasher, Electric Oven, Electric Range, Gas Water Heater, Microwave, Refrigerator
Bathrooms
2 Full Bathrooms, 2 Half Bathrooms
Cooling
Central Air
Fireplaces Total
1
Flooring
Hardwood, Varies
Heating
Gas, Forced Air
Interior Features
Entrance Foyer, Separate Formal Living Room, Granite Counters, Kitchen Family Room Combo, Living Dining Room
Laundry Features
Main Level
Levels
Two
Main Level Bathrooms
1
Exterior
Architectural Style
Colonial
Attached Garage YN
1
Construction Materials
Vinyl Siding
Exterior Features
Porch
Garage Spaces
3
Green Energy Efficient
Appliances
Lot Features
Rectangular, Rectangular Lot, Residential Lot
Parking Features
Attached, Garage, Driveway, Other
Patio And Porch Features
Porch, Screened
Roof
Architectural, Shingle
Stories
2
Window Features
Skylights
Financial
Taxes
$10,955
Map
Community
- Address546 Bretts Whitestown NY
- SubdivisionHerthum Hills Sub
- CityWhitestown
- CountyOneida
- Zip Code13492
Subdivisions in Whitestown
Market Summary
Current real estate data for Single Family in Whitestown as of Oct 10, 2026
69
Single Family Listed
75
Avg DOM
165
Avg $ / SqFt
$282,397
Avg List Price
Property Summary
- Located in the Herthum Hills Sub subdivision, 546 Bretts Whitestown NY is a Single Family for sale in Whitestown, NY, 13492. It is listed for $554,900 and features 4 beds, 4 baths, and has approximately 2,160 square feet of living space, and was originally constructed in 2007. The current price per square foot is $257. The average price per square foot for Single Family listings in Whitestown is $165. The average listing price for Single Family in Whitestown is $282,397.
Similar Listings Nearby

 Courtesy of Hunt Real Estate Era Cl. Disclaimer: All data relating to real estate for sale on this page comes from the Broker Reciprocity (BR) of the New York State Alliance of MLSs. Detailed information about real estate listings held by brokerage firms other than Michael Paduano include the name of the listing broker. Neither the listing company nor Michael Paduano shall be responsible for any typographical errors, misinformation, misprints and shall be held totally harmless. The Broker providing this data believes it to be correct, but advises interested parties to confirm any item before relying on it in a purchase decision. Copyright 2026. New York State Alliance of MLSs. All rights reserved.
 546 Bretts
Whitestown, NY