
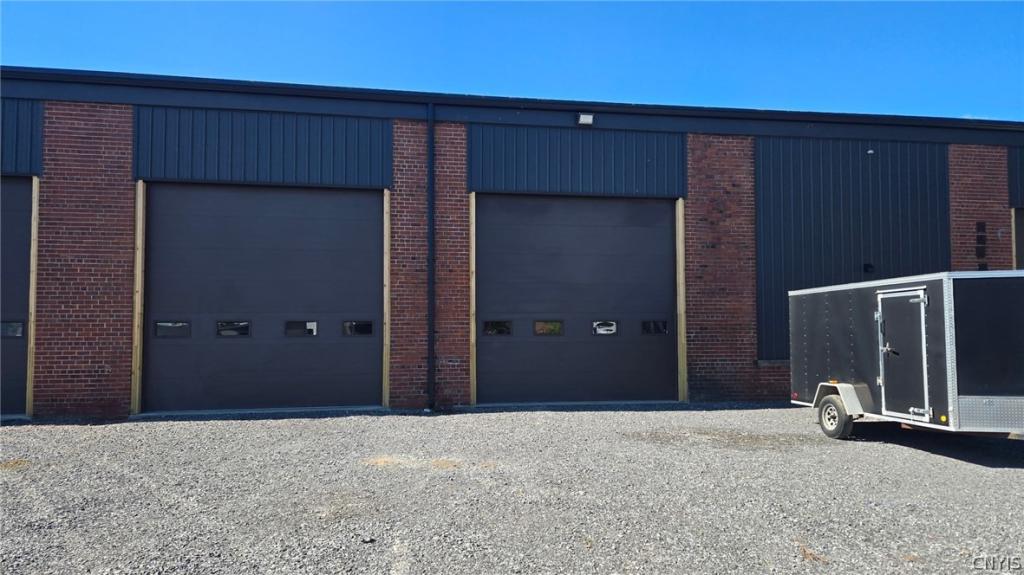
If your business demands location, functionality, flexibility, and value, this exceptional commercial/industrial property checks every box. Conveniently located in the heart of Yorkville, just minutes from Utica and major transportation routes, this property offers outstanding visibility, easy accessibility, and exceptional exposure to both commercial traffic and surrounding residential neighborhoods.
Whether you’re expanding your current operation or launching a new venture, this highly versatile space is perfectly suited for automotive repair, collision centers, contractors, construction companies, plumbing, HVAC, electrical services, machine shops, fabrication, manufacturing, warehousing, logistics, equipment service, trade businesses, or countless other commercial and industrial uses.
Property Highlights
Commercially Zoned
Approximately 15,240± SF Multi-Purpose Commercial/Industrial Building
73′ Deep × 56′ Wide High-Bay Area with 19′ Ceiling Height
Two (2) 14′ x 14′ Overhead Doors providing easy access for trucks, trailers, and large equipment
Potential Use of Existing 5-Ton Overhead Crane (available with landlord approval, proper training, insurance, and lease agreement)
300-Amp, 3-Phase Electrical Service to support demanding industrial operations
New Radiant Heating System
Brand-New Roof
Complete Spray Foam Insulation for superior energy efficiency
New Concrete Floors featuring floor drains and an oil separator
Modern Restroom with sink, urinal, and toilet
Exhaust Ventilation System
Dedicated Gravel Parking Area spanning the full width of the leased space
Excellent Truck Access with Ample Parking
Situated on an overall 43,560± square-foot lot, this property provides the flexibility today’s businesses require while allowing room for future growth.
Location matters—and this one delivers. Positioned in one of Yorkville’s busiest commercial corridors, the property enjoys exceptional visibility and convenient access to Utica and the surrounding Mohawk Valley.
Tenant’s responsibility: Garbage removal, General liability insurance (including crane coverage if applicable). The Landlord will cover utilities.
Whether you’re expanding your current operation or launching a new venture, this highly versatile space is perfectly suited for automotive repair, collision centers, contractors, construction companies, plumbing, HVAC, electrical services, machine shops, fabrication, manufacturing, warehousing, logistics, equipment service, trade businesses, or countless other commercial and industrial uses.
Property Highlights
Commercially Zoned
Approximately 15,240± SF Multi-Purpose Commercial/Industrial Building
73′ Deep × 56′ Wide High-Bay Area with 19′ Ceiling Height
Two (2) 14′ x 14′ Overhead Doors providing easy access for trucks, trailers, and large equipment
Potential Use of Existing 5-Ton Overhead Crane (available with landlord approval, proper training, insurance, and lease agreement)
300-Amp, 3-Phase Electrical Service to support demanding industrial operations
New Radiant Heating System
Brand-New Roof
Complete Spray Foam Insulation for superior energy efficiency
New Concrete Floors featuring floor drains and an oil separator
Modern Restroom with sink, urinal, and toilet
Exhaust Ventilation System
Dedicated Gravel Parking Area spanning the full width of the leased space
Excellent Truck Access with Ample Parking
Situated on an overall 43,560± square-foot lot, this property provides the flexibility today’s businesses require while allowing room for future growth.
Location matters—and this one delivers. Positioned in one of Yorkville’s busiest commercial corridors, the property enjoys exceptional visibility and convenient access to Utica and the surrounding Mohawk Valley.
Tenant’s responsibility: Garbage removal, General liability insurance (including crane coverage if applicable). The Landlord will cover utilities.
Property Details
Price:
$3,800
MLS #:
S1694113
Status:
Active
Beds:
0
Baths:
0
Type:
Commercial Lease
Subtype:
Office
Neighborhood:
yorkvillevillage307005
Listed Date:
Jun 25, 2026
Finished Sq Ft:
15,240
Total Sq Ft:
15,240
Lot Size:
43,560 sqft / 1.00 acres (approx)
Year Built:
1940
See this Listing
Schools
School District:
New York Mills
Interior
Heating
Electric, Gas, Radiant
Levels
One
Exterior
Construction Materials
Spray Foam Insulation
Lot Features
Rectangular, Rectangular Lot
Parking Spots
18
Parking Total
18
Roof
Metal
Stories
1
Financial
Map
Community
- Address66 Calder Avenue Whitestown NY
- CityWhitestown
- CountyOneida
- Zip Code13495
Subdivisions in Whitestown
Market Summary
Current real estate data for Commercial Lease in Whitestown as of Oct 11, 2026
4
Commercial Lease Listed
326
Avg DOM
1
Avg $ / SqFt
$1,513
Avg List Price
Property Summary
- 66 Calder Avenue Whitestown NY is a Commercial Lease for sale in Whitestown, NY, 13495. It is listed for $3,800
Similar Listings Nearby


 Courtesy of Senshine Real Estate LLC. Disclaimer: All data relating to real estate for sale on this page comes from the Broker Reciprocity (BR) of the New York State Alliance of MLSs. Detailed information about real estate listings held by brokerage firms other than Michael Paduano include the name of the listing broker. Neither the listing company nor Michael Paduano shall be responsible for any typographical errors, misinformation, misprints and shall be held totally harmless. The Broker providing this data believes it to be correct, but advises interested parties to confirm any item before relying on it in a purchase decision. Copyright 2026. New York State Alliance of MLSs. All rights reserved.
 66 Calder Avenue
Whitestown, NY