
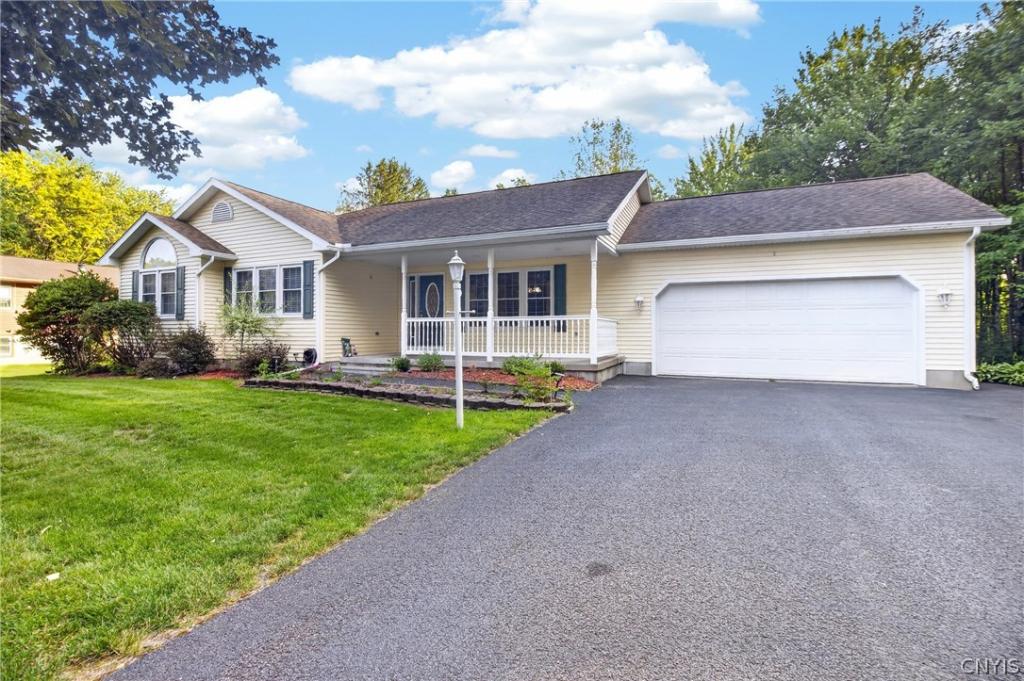
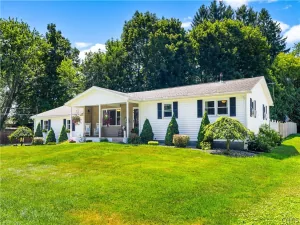
Welcome to this well-maintained ranch, built in 2001 and ideally situated on a rare 1.75-acre lot within the Village of Oriskany. Tucked away at the end of a quiet dead-end street and backing to mature woods, this property offers an exceptional combination of privacy and convenience. The thoughtfully designed floor plan features 3 bedrooms and 2 full bathrooms, including a spacious primary suite with a private bath. Hardwood floors extend throughout much of the home, while the inviting living room showcases cathedral ceilings and a gas fireplace. The kitchen is equipped with natural granite countertops, solid oak cabinetry, a center island, and opens seamlessly to the formal dining room, making it ideal for both everyday living and entertaining. Enjoy peaceful mornings on the covered front porch or unwind on the rear deck overlooking the wooded backyard. Additional highlights include a two-stall attached garage, partially finished basement offering flexible living space for a family room, home office, gym, or recreation area, poured concrete foundation, whole-house generator, and the lasting appeal of newer construction.
Property Details
Price:
$349,900
MLS #:
S1695909
Status:
ActiveUnderContract
Beds:
3
Baths:
2
Type:
Single Family
Subtype:
SingleFamilyResidence
Neighborhood:
oriskanyvillage307001
Listed Date:
Jul 6, 2026
Finished Sq Ft:
1,349
Total Sq Ft:
1,349
Lot Size:
11,496 sqft / 1.75 acres (approx)
Year Built:
2001
See this Listing
Schools
School District:
Oriskany
Interior
Appliances
Dryer, Electric Oven, Electric Range, Gas Water Heater, Microwave, Washer
Bathrooms
2 Full Bathrooms
Cooling
Central Air
Fireplaces Total
1
Flooring
Carpet, Hardwood, Other, See Remarks, Varies
Heating
Gas, Hot Water
Interior Features
Granite Counters, Other, See Remarks, Main Level Primary, Primary Suite
Laundry Features
Main Level
Levels
One
Main Level Bathrooms
2
Main Level Bedrooms
3
Exterior
Architectural Style
Ranch
Attached Garage YN
1
Construction Materials
Vinyl Siding
Exterior Features
Blacktop Driveway, Deck
Garage Spaces
2
Lot Features
Other, Rectangular, Rectangular Lot, Residential Lot, See Remarks
Parking Features
Attached, Garage, Garage Door Opener
Patio And Porch Features
Covered, Deck, Porch
Stories
1
Financial
Taxes
$7,111
Map
Community
- Address105 Portal Drive Whitestown NY
- CityWhitestown
- CountyOneida
- Zip Code13424
Subdivisions in Whitestown
Market Summary
Current real estate data for Single Family in Whitestown as of Aug 27, 2026
84
Single Family Listed
64
Avg DOM
168
Avg $ / SqFt
$279,498
Avg List Price
Property Summary
- 105 Portal Drive Whitestown NY is a Single Family for sale in Whitestown, NY, 13424. It is listed for $349,900 and features 3 beds, 2 baths, and has approximately 1,349 square feet of living space, and was originally constructed in 2001. The current price per square foot is $259. The average price per square foot for Single Family listings in Whitestown is $168. The average listing price for Single Family in Whitestown is $279,498.
Similar Listings Nearby

 Courtesy of Hunt Real Estate ERA. Disclaimer: All data relating to real estate for sale on this page comes from the Broker Reciprocity (BR) of the New York State Alliance of MLSs. Detailed information about real estate listings held by brokerage firms other than Michael Paduano include the name of the listing broker. Neither the listing company nor Michael Paduano shall be responsible for any typographical errors, misinformation, misprints and shall be held totally harmless. The Broker providing this data believes it to be correct, but advises interested parties to confirm any item before relying on it in a purchase decision. Copyright 2026. New York State Alliance of MLSs. All rights reserved.
 105 Portal Drive
Whitestown, NY