

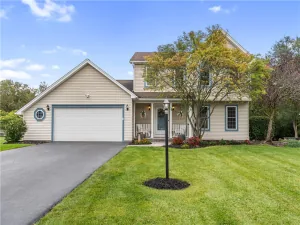
Country living just minutes from Scottsville on a generous lot surrounded by open farmland. Big updates are done: roof and hot water heater (2016), furnace and A/C (2022), lower level windows and egress steps (2024), plus a new heated pool, powered skylight shades, and septic distribution box and baffle (2026). The sun-filled kitchen has skylights, wood cabinetry, stainless appliances, and a seated peninsula open to the dining area and deck. Downstairs offers a stone fireplace, coffered ceiling, and a play and workout room. Outside you’ll find a Trex front porch, back deck with gas line for the grill, fire pit, playset, garden beds, chicken coop, and shed. Heated workshop and a 50 amp RV hookup on the side of the house. All appliances included. Delayed negotiations on file. All offers due Wednesday, October 14th at 12:00 PM.
Property Details
Price:
$374,900
MLS #:
R1718806
Status:
Active
Beds:
4
Baths:
3
Type:
Single Family
Subtype:
SingleFamilyResidence
Neighborhood:
wheatland265689
Listed Date:
Oct 8, 2026
Finished Sq Ft:
2,040
Total Sq Ft:
2,040
Lot Size:
30,056 sqft / 0.69 acres (approx)
Year Built:
1972
See this Listing
Schools
School District:
Caledonia-Mumford
Interior
Appliances
Dryer, Dishwasher, Electric Oven, Electric Range, Electric Water Heater, Gas Cooktop, Microwave, Refrigerator, Washer
Bathrooms
2 Full Bathrooms, 1 Half Bathroom
Below Grade Finished Area
672
Cooling
Central Air
Fireplaces Total
1
Flooring
Carpet, Hardwood, Luxury Vinyl, Tile, Varies
Heating
Gas, Forced Air
Interior Features
Eat In Kitchen, Separate Formal Living Room, Pantry, Sliding Glass Doors, Skylights, Walk In Pantry, Bedroom On Main Level, Workshop
Laundry Features
In Basement
Main Level Bathrooms
1
Main Level Bedrooms
1
Exterior
Architectural Style
Split Level
Attached Garage YN
1
Construction Materials
Attic Crawl Hatchways Insulated, Shake Siding, Wood Siding
Exterior Features
Blacktop Driveway, Deck, Play Structure, Pool
Garage Spaces
1
Lot Features
Agricultural, Rectangular, Rectangular Lot, Rural Lot
Other Structures
Poultry Coop, Sheds, Storage
Parking Features
Attached, Garage, Workshop In Garage
Patio And Porch Features
Deck, Open, Porch
Roof
Shingle
Stories
4
Window Features
Skylights
Financial
Taxes
$6,646
Map
Community
- Address151 Armstrong Road Wheatland NY
- CityWheatland
- CountyMonroe
- Zip Code14546
Subdivisions in Wheatland
Market Summary
Current real estate data for Single Family in Wheatland as of Oct 11, 2026
14
Single Family Listed
29
Avg DOM
154
Avg $ / SqFt
$301,848
Avg List Price
Property Summary
- 151 Armstrong Road Wheatland NY is a Single Family for sale in Wheatland, NY, 14546. It is listed for $374,900 and features 4 beds, 3 baths, and has approximately 2,040 square feet of living space, and was originally constructed in 1972. The current price per square foot is $184. The average price per square foot for Single Family listings in Wheatland is $154. The average listing price for Single Family in Wheatland is $301,848.
Similar Listings Nearby

 Courtesy of eXp Realty, LLC. Disclaimer: All data relating to real estate for sale on this page comes from the Broker Reciprocity (BR) of the New York State Alliance of MLSs. Detailed information about real estate listings held by brokerage firms other than Michael Paduano include the name of the listing broker. Neither the listing company nor Michael Paduano shall be responsible for any typographical errors, misinformation, misprints and shall be held totally harmless. The Broker providing this data believes it to be correct, but advises interested parties to confirm any item before relying on it in a purchase decision. Copyright 2026. New York State Alliance of MLSs. All rights reserved.
 151 Armstrong Road
Wheatland, NY