

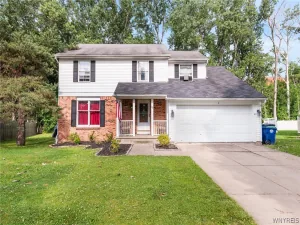
Value Range Pricing whereby seller will consider offers between $449,900-$479,900 on this beautiful 2-story colonial that is outfitted with so many upgraded amenities! Basement with finished area along with full bath and hot tub. Also egress stairwell from basement to backyard and beautiful inground pool. Concrete paver patio with canvas awning. Enter off the back patio into a multi season cathedral ceiling room overlooking the yard. 4 bedrooms upstairs with one presently serving as an office/den room. 1st floor features Brazilian inlaid hardwood flooring along with vaulted family room with gas fireplace. Versatile floor plan whereby the living room could serve as a den or dining room. Large kitchen with eating area that is open to both the multi season room and family room. Updated AC and many appliances. Square footage was measured by an appraiser with verifying documentation that can be provided.
Property Details
Price:
$449,900
MLS #:
B1693453
Status:
Pending
Beds:
4
Baths:
3
Type:
Single Family
Subtype:
SingleFamilyResidence
Subdivision:
Wheatfield Heights
Neighborhood:
wheatfield294000
Listed Date:
Jun 24, 2026
Finished Sq Ft:
2,056
Total Sq Ft:
2,056
Lot Size:
12,000 sqft / 0.28 acres (approx)
Year Built:
1994
See this Listing
Schools
School District:
Niagara Wheatfield
Interior
Appliances
Double Oven, Dishwasher, Electric Cooktop, Disposal, Gas Water Heater, Microwave, Refrigerator, Humidifier
Bathrooms
2 Full Bathrooms, 1 Half Bathroom
Cooling
Central Air
Fireplaces Total
1
Flooring
Carpet, Ceramic Tile, Hardwood, Varies
Heating
Gas, Forced Air
Interior Features
Ceiling Fans, Cathedral Ceilings, Central Vacuum, Den, Separate Formal Dining Room, Entrance Foyer, Eat In Kitchen, Separate Formal Living Room, Hot Tub Spa, Kitchen Family Room Combo, Pantry, Sliding Glass Doors, Solid Surface Counters, Skylights, Natural Woodwork, Programmable Thermostat, Workshop
Laundry Features
Main Level
Levels
Two
Main Level Bathrooms
1
Exterior
Architectural Style
Colonial, Two Story
Attached Garage YN
1
Construction Materials
Other, Stone, Vinyl Siding, Copper Plumbing
Exterior Features
Concrete Driveway
Garage Spaces
3
Lot Features
Rectangular, Rectangular Lot, Residential Lot
Parking Features
Attached, Garage, Driveway
Roof
Asphalt, Shingle
Spa Features
Hot Tub
Stories
2
Window Features
Skylights
Financial
Taxes
$7,625
Map
Community
- Address7134 Marigold Drive Wheatfield NY
- SubdivisionWheatfield Heights
- CityWheatfield
- CountyNiagara
- Zip Code14120
Subdivisions in Wheatfield
Market Summary
Current real estate data for Single Family in Wheatfield as of Jul 19, 2026
52
Single Family Listed
44
Avg DOM
223
Avg $ / SqFt
$398,944
Avg List Price
Property Summary
- Located in the Wheatfield Heights subdivision, 7134 Marigold Drive Wheatfield NY is a Single Family for sale in Wheatfield, NY, 14120. It is listed for $449,900 and features 4 beds, 3 baths, and has approximately 2,056 square feet of living space, and was originally constructed in 1994. The current price per square foot is $219. The average price per square foot for Single Family listings in Wheatfield is $223. The average listing price for Single Family in Wheatfield is $398,944.
Similar Listings Nearby

 Courtesy of REMAX North. Disclaimer: All data relating to real estate for sale on this page comes from the Broker Reciprocity (BR) of the New York State Alliance of MLSs. Detailed information about real estate listings held by brokerage firms other than Michael Paduano include the name of the listing broker. Neither the listing company nor Michael Paduano shall be responsible for any typographical errors, misinformation, misprints and shall be held totally harmless. The Broker providing this data believes it to be correct, but advises interested parties to confirm any item before relying on it in a purchase decision. Copyright 2026. New York State Alliance of MLSs. All rights reserved.
 7134 Marigold Drive
Wheatfield, NY