
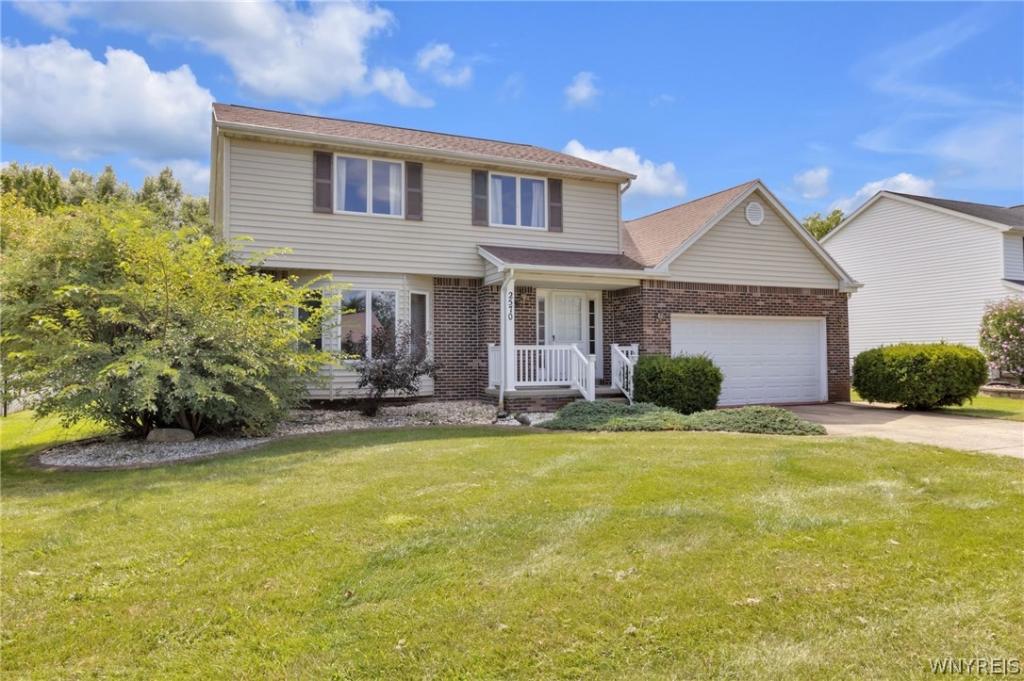
Welcome to this traditional Colonial in the Country Meadows subdivision, offering a functional layout w/well-defined living spaces. From the foyer, the living room flows into the dining area, which can be closed off and used as a flex space for an office or potentially a first-floor bedroom, if needed. The open-flow kitchen overlooks the adjacent eat-in area and connects to the family room, featuring updated flooring, a vaulted ceiling detail and brick fireplace w/gas insert as its focal point. A stamped-concrete patio and large fully fenced backyard are easily accessible through a sliding glass door in the family room. The kitchen also leads to the laundry room, which provides access to the attached two-car garage, while a first-floor half bath w/a new replacement toilet completes the main level.
Upstairs, three bedrooms include a generous-sized primary bedroom w/vaulted ceilings accented by an exposed beam and updated light fixture, three windows overlooking the backyard and two closets. The home’s full bath features a double vanity, tub w/tile surround, stall shower and skylight along w/a new toilet.
In the basement, you’ll find poured walls w/glass block windows, plenty of storage and a pool table that will convey w/the sale. Solid mechanicals back up the home’s well-maintained feel, including an updated hot water tank, furnace and central air, along with 150-amp electrical service.
Outside, the home features an architectural roof, concrete driveway and maintenance-free vinyl siding w/a brick front accent, along w/hardscaping and mature landscaping, and a covered front porch w/vinyl railing rounds out the curb appeal. Situated on a low-traffic, no-outlet street, this home offers a thoughtful floor plan w/flexible spaces and convenient features throughout.
Showings begin immediately!
Upstairs, three bedrooms include a generous-sized primary bedroom w/vaulted ceilings accented by an exposed beam and updated light fixture, three windows overlooking the backyard and two closets. The home’s full bath features a double vanity, tub w/tile surround, stall shower and skylight along w/a new toilet.
In the basement, you’ll find poured walls w/glass block windows, plenty of storage and a pool table that will convey w/the sale. Solid mechanicals back up the home’s well-maintained feel, including an updated hot water tank, furnace and central air, along with 150-amp electrical service.
Outside, the home features an architectural roof, concrete driveway and maintenance-free vinyl siding w/a brick front accent, along w/hardscaping and mature landscaping, and a covered front porch w/vinyl railing rounds out the curb appeal. Situated on a low-traffic, no-outlet street, this home offers a thoughtful floor plan w/flexible spaces and convenient features throughout.
Showings begin immediately!
Property Details
Price:
$365,000
MLS #:
B1707734
Status:
Pending
Beds:
3
Baths:
2
Type:
Single Family
Subtype:
SingleFamilyResidence
Subdivision:
Country Mdws Sec 04
Neighborhood:
wheatfield294000
Listed Date:
Aug 28, 2026
Finished Sq Ft:
1,841
Total Sq Ft:
1,841
Lot Size:
13,200 sqft / 0.30 acres (approx)
Year Built:
1989
See this Listing
Schools
School District:
Niagara Wheatfield
Elementary School:
Errick Road Elementary
Middle School:
Edward Town Middle
High School:
Niagara-Wheatfield Senior High
Interior
Appliances
Dishwasher, Exhaust Fan, Gas Water Heater, Range Hood
Bathrooms
1 Full Bathroom, 1 Half Bathroom
Cooling
Central Air
Fireplaces Total
1
Flooring
Carpet, Laminate, Tile, Varies
Heating
Gas, Forced Air
Interior Features
Separate Formal Dining Room, Entrance Foyer, Eat In Kitchen, Separate Formal Living Room, Pull Down Attic Stairs, Sliding Glass Doors, Natural Woodwork, Programmable Thermostat
Laundry Features
Main Level
Levels
Two
Main Level Bathrooms
1
Exterior
Architectural Style
Colonial, Two Story
Attached Garage YN
1
Construction Materials
Brick, Vinyl Siding
Exterior Features
Concrete Driveway, Fully Fenced, Patio
Fencing
Full
Garage Spaces
2
Lot Features
Rectangular, Rectangular Lot, Residential Lot
Parking Features
Attached, Electricity, Garage, Storage, Garage Door Opener
Patio And Porch Features
Covered, Patio, Porch
Roof
Architectural, Shingle
Stories
2
Financial
Taxes
$6,480
Map
Community
- Address2570 David Drive Wheatfield NY
- SubdivisionCountry Mdws Sec 04
- CityWheatfield
- CountyNiagara
- Zip Code14304
Subdivisions in Wheatfield
Market Summary
Current real estate data for Single Family in Wheatfield as of Oct 15, 2026
44
Single Family Listed
56
Avg DOM
230
Avg $ / SqFt
$459,158
Avg List Price
Property Summary
- Located in the Country Mdws Sec 04 subdivision, 2570 David Drive Wheatfield NY is a Single Family for sale in Wheatfield, NY, 14304. It is listed for $365,000 and features 3 beds, 2 baths, and has approximately 1,841 square feet of living space, and was originally constructed in 1989. The current price per square foot is $198. The average price per square foot for Single Family listings in Wheatfield is $230. The average listing price for Single Family in Wheatfield is $459,158.
Similar Listings Nearby




 Courtesy of MJ Peterson Real Estate Inc.. Disclaimer: All data relating to real estate for sale on this page comes from the Broker Reciprocity (BR) of the New York State Alliance of MLSs. Detailed information about real estate listings held by brokerage firms other than Michael Paduano include the name of the listing broker. Neither the listing company nor Michael Paduano shall be responsible for any typographical errors, misinformation, misprints and shall be held totally harmless. The Broker providing this data believes it to be correct, but advises interested parties to confirm any item before relying on it in a purchase decision. Copyright 2026. New York State Alliance of MLSs. All rights reserved.
 2570 David Drive
Wheatfield, NY