
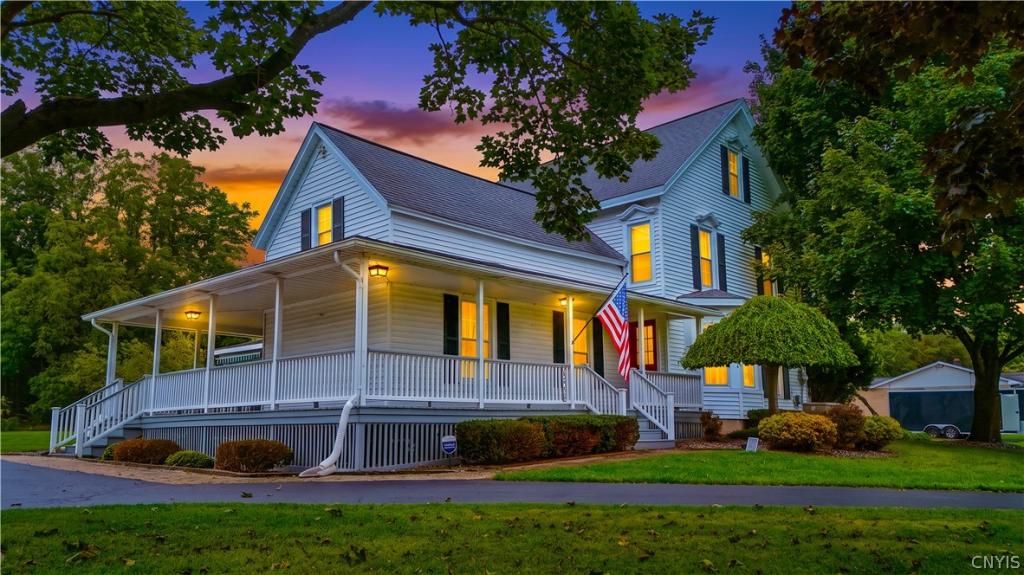
Welcome to this beautiful Colonial farmhouse set on approximately 55
picturesque acres, offering exceptional privacy, functionality, and
potential for aviation enthusiasts with a possible 60′ x 2,000′ private
airstrip. A circular driveway leads to the home’s inviting vinyl-sided
exterior, wraparound country porch, and detached four-car garage with
electricity, water hydrants/spigots, and huge workshop space in the back with another garage sliding door on the south side for easy access.
Inside, the main level is designed for both everyday comfort and
entertaining. The great room features a gas fireplace and access to
the rear deck, while the eat-in kitchen is appointed with high-end
appliances, a center island, and ample workspace. Additional
first-floor spaces include a generous living room with a wood stove,
formal dining room, office, walk-in pantry, mudroom, full bathroom and convenient
laundry room.
Upstairs, you will find three bedrooms and a full bath. The primary
bedroom offers a walk-in closet and adjoining bonus room, plus a
unique private staircase providing direct access to the first-floor
pantry.
With expansive acreage and
a warm country-home layout, this distinctive property presents a rare
opportunity to enjoy rural living with room to work, play, and
explore.
picturesque acres, offering exceptional privacy, functionality, and
potential for aviation enthusiasts with a possible 60′ x 2,000′ private
airstrip. A circular driveway leads to the home’s inviting vinyl-sided
exterior, wraparound country porch, and detached four-car garage with
electricity, water hydrants/spigots, and huge workshop space in the back with another garage sliding door on the south side for easy access.
Inside, the main level is designed for both everyday comfort and
entertaining. The great room features a gas fireplace and access to
the rear deck, while the eat-in kitchen is appointed with high-end
appliances, a center island, and ample workspace. Additional
first-floor spaces include a generous living room with a wood stove,
formal dining room, office, walk-in pantry, mudroom, full bathroom and convenient
laundry room.
Upstairs, you will find three bedrooms and a full bath. The primary
bedroom offers a walk-in closet and adjoining bonus room, plus a
unique private staircase providing direct access to the first-floor
pantry.
With expansive acreage and
a warm country-home layout, this distinctive property presents a rare
opportunity to enjoy rural living with room to work, play, and
explore.
Property Details
Price:
$474,900
MLS #:
S1708315
Status:
Pending
Beds:
3
Baths:
2
Type:
Single Family
Subtype:
SingleFamilyResidence
Neighborhood:
westmoreland306800
Listed Date:
Sep 18, 2026
Finished Sq Ft:
2,792
Total Sq Ft:
2,792
Lot Size:
2,395,800 sqft / 55.00 acres (approx)
Year Built:
1890
See this Listing
Schools
School District:
Westmoreland
Interior
Appliances
Dryer, Dishwasher, Gas Oven, Gas Range, Gas Water Heater, Microwave, Refrigerator, Washer
Bathrooms
2 Full Bathrooms
Cooling
Ductless
Fireplaces Total
2
Flooring
Hardwood, Varies, Vinyl
Heating
Ductless, Electric, Gas, Baseboard
Interior Features
Separate Formal Living Room, Great Room, Country Kitchen, Pull Down Attic Stairs
Laundry Features
Main Level
Levels
Two
Main Level Bathrooms
1
Exterior
Architectural Style
Colonial, Farmhouse
Construction Materials
Aluminum Siding, Vinyl Siding
Exterior Features
Blacktop Driveway
Garage Spaces
4
Lot Features
Agricultural, Irregular Lot
Other Structures
Sheds, Storage
Parking Features
Detached, Electricity, Garage, Heated Garage, Storage, Workshop In Garage, Water Available, Circular Driveway, Garage Door Opener
Patio And Porch Features
Open, Porch
Roof
Asphalt, Shingle
Stories
2
Financial
Taxes
$7,746
Map
Community
- Address5201 Creaser Road Westmoreland NY
- CityWestmoreland
- CountyOneida
- Zip Code13490
Market Summary
Current real estate data for Single Family in Westmoreland as of Oct 10, 2026
27
Single Family Listed
86
Avg DOM
149
Avg $ / SqFt
$260,674
Avg List Price
Property Summary
- 5201 Creaser Road Westmoreland NY is a Single Family for sale in Westmoreland, NY, 13490. It is listed for $474,900 and features 3 beds, 2 baths, and has approximately 2,792 square feet of living space, and was originally constructed in 1890. The current price per square foot is $170. The average price per square foot for Single Family listings in Westmoreland is $149. The average listing price for Single Family in Westmoreland is $260,674.
Similar Listings Nearby


 Courtesy of Coldwell Banker Prime Properties. Disclaimer: All data relating to real estate for sale on this page comes from the Broker Reciprocity (BR) of the New York State Alliance of MLSs. Detailed information about real estate listings held by brokerage firms other than Michael Paduano include the name of the listing broker. Neither the listing company nor Michael Paduano shall be responsible for any typographical errors, misinformation, misprints and shall be held totally harmless. The Broker providing this data believes it to be correct, but advises interested parties to confirm any item before relying on it in a purchase decision. Copyright 2026. New York State Alliance of MLSs. All rights reserved.
 5201 Creaser Road
Westmoreland, NY