

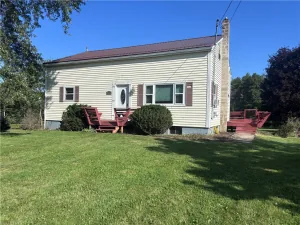
Tucked away on 32 acres of woods and open space, this one-owner chalet-style home offers the kind of peaceful country setting that is increasingly hard to find. Built in 1983 and filled with character, the home was designed to embrace its natural surroundings, with vaulted ceilings, abundant windows, multiple outdoor views, and inviting spaces to gather.
The first floor offers an open floor plan with a cozy living room centered around a beautifully crafted stone hearth and wood stove, two bedrooms, a full bath, and an attached sunroom/arboretum that brings the outdoors in. Sliding glass doors open from the living room to a large deck overlooking the yard and wooded property—an ideal spot to enjoy a quiet morning, an evening around the fire, or simply the changing seasons.
A loft-style second floor creates a private primary suite with its own full bath. The walk-out basement adds even more possibilities, with a familyroom featuring a second wood stove and sliding glass doors leading directly to the yard. Beyond the family room you will find a laundry room, half bath, workshop, and plenty of storage.
A 2.5-car attached garage adds everyday practicality, while the expansive acreage offers room to explore, garden, entertain, or simply enjoy the peace and privacy of country living. Land has been responsibly logged in the past and could be logged in the future for profit. The home has been largely untouched over the years and is in need of updating and repairs, offering an opportunity to restore its rustic charm and make it your own. If you’ve been dreaming of a private country escape with acreage, character, and plenty of potential, this one is worth a look.
Showings begin Wednesday, 9/30 at 8 AM. Offers reviewed Tuesday, 10/13 at 2 PM.
The first floor offers an open floor plan with a cozy living room centered around a beautifully crafted stone hearth and wood stove, two bedrooms, a full bath, and an attached sunroom/arboretum that brings the outdoors in. Sliding glass doors open from the living room to a large deck overlooking the yard and wooded property—an ideal spot to enjoy a quiet morning, an evening around the fire, or simply the changing seasons.
A loft-style second floor creates a private primary suite with its own full bath. The walk-out basement adds even more possibilities, with a familyroom featuring a second wood stove and sliding glass doors leading directly to the yard. Beyond the family room you will find a laundry room, half bath, workshop, and plenty of storage.
A 2.5-car attached garage adds everyday practicality, while the expansive acreage offers room to explore, garden, entertain, or simply enjoy the peace and privacy of country living. Land has been responsibly logged in the past and could be logged in the future for profit. The home has been largely untouched over the years and is in need of updating and repairs, offering an opportunity to restore its rustic charm and make it your own. If you’ve been dreaming of a private country escape with acreage, character, and plenty of potential, this one is worth a look.
Showings begin Wednesday, 9/30 at 8 AM. Offers reviewed Tuesday, 10/13 at 2 PM.
Property Details
Price:
$299,995
MLS #:
R1716884
Status:
Active
Beds:
3
Baths:
3
Type:
Single Family
Subtype:
SingleFamilyResidence
Neighborhood:
westsparta245000
Listed Date:
Sep 22, 2026
Finished Sq Ft:
1,845
Total Sq Ft:
1,845
Lot Size:
1,388,693 sqft / 31.88 acres (approx)
Year Built:
1983
See this Listing
Schools
School District:
Dansville
Interior
Appliances
Dryer, Electric Oven, Electric Range, Gas Water Heater, Refrigerator, Washer, Water Softener Owned
Bathrooms
2 Full Bathrooms, 1 Half Bathroom
Fireplaces Total
2
Flooring
Ceramic Tile, Hardwood, Resilient, Varies
Heating
Electric, Gas, Baseboard, Forced Air, Multiple Heating Units, Wood
Interior Features
Ceiling Fans, Separate Formal Living Room, Country Kitchen, Kitchen Family Room Combo, Sliding Glass Doors, Skylights, Natural Woodwork, Bedroom On Main Level, Workshop
Laundry Features
In Basement
Levels
Two
Main Level Bathrooms
1
Main Level Bedrooms
2
Exterior
Architectural Style
Chalet Alpine, Contemporary, Two Story
Attached Garage YN
1
Construction Materials
Wood Siding
Exterior Features
Deck, Gravel Driveway
Garage Spaces
2.5
Lot Features
Rectangular, Rectangular Lot, Rural Lot, Wooded
Parking Features
Attached, Electricity, Garage, Driveway, Garage Door Opener, Other
Patio And Porch Features
Deck
Roof
Architectural, Shingle
Stories
2
Window Features
Skylights
Financial
Taxes
$9,014
Map
Community
- Address9252 Moore Road West Sparta NY
- CityWest Sparta
- CountyLivingston
- Zip Code14517
Market Summary
Current real estate data for Single Family in West Sparta as of Oct 12, 2026
3
Single Family Listed
39
Avg DOM
179
Avg $ / SqFt
$244,632
Avg List Price
Property Summary
- 9252 Moore Road West Sparta NY is a Single Family for sale in West Sparta, NY, 14517. It is listed for $299,995 and features 3 beds, 3 baths, and has approximately 1,845 square feet of living space, and was originally constructed in 1983. The current price per square foot is $163. The average price per square foot for Single Family listings in West Sparta is $179. The average listing price for Single Family in West Sparta is $244,632.
Similar Listings Nearby

 Courtesy of Keller Williams Realty Greater Rochester. Disclaimer: All data relating to real estate for sale on this page comes from the Broker Reciprocity (BR) of the New York State Alliance of MLSs. Detailed information about real estate listings held by brokerage firms other than Michael Paduano include the name of the listing broker. Neither the listing company nor Michael Paduano shall be responsible for any typographical errors, misinformation, misprints and shall be held totally harmless. The Broker providing this data believes it to be correct, but advises interested parties to confirm any item before relying on it in a purchase decision. Copyright 2026. New York State Alliance of MLSs. All rights reserved.
 9252 Moore Road
West Sparta, NY