

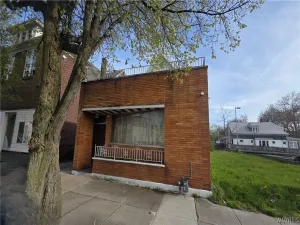
Welcome to 48 Century Drive!
Nestled in a quiet, established neighborhood of West Seneca, this charming 2-story home is bursting with potential and waiting for your personal touch. If you’ve been looking for a solid house with character and the opportunity to build sweat equity, this is the one!
Interior Highlights
The main level features a spacious living room anchored by impressive floor-to-ceiling built-in shelving—perfect for a home library or displaying your favorite decor. The large windows flood the space with natural light. The kitchen offers a unique rustic charm with exposed brick accents and ample cabinet space, flowing effortlessly into the dining area.
Upstairs, you’ll find comfortable living quarters with original hardwood floors and classic mid-century details. The basement provides a massive footprint for storage, a workshop, or a future finished recreation room.
Key Features:
Built-in Character: Unique shelving and brickwork you won’t find in new builds.
Flexible Layout: Multiple rooms that can serve as home offices, playrooms, or traditional bedrooms.
Mechanicals & Storage: A clean, expansive basement with updated systems and plenty of workspace.
Exterior & Yard
Set on a deep lot, the backyard is an outdoor lover’s blank canvas. With a detached shed for lawn equipment and plenty of room for a deck, fire pit, or garden, the possibilities are endless. The long driveway provides ample off-street parking for multiple vehicles.
Important Dates
This home is priced to move and offers a fantastic entry point into the West Seneca market. Don’t miss your chance to see it in person!
Showings Start: Join us at the Open House on Saturday, March 28th.
Offer Deadline: All offers will be reviewed on Tuesday, March 31st.
Nestled in a quiet, established neighborhood of West Seneca, this charming 2-story home is bursting with potential and waiting for your personal touch. If you’ve been looking for a solid house with character and the opportunity to build sweat equity, this is the one!
Interior Highlights
The main level features a spacious living room anchored by impressive floor-to-ceiling built-in shelving—perfect for a home library or displaying your favorite decor. The large windows flood the space with natural light. The kitchen offers a unique rustic charm with exposed brick accents and ample cabinet space, flowing effortlessly into the dining area.
Upstairs, you’ll find comfortable living quarters with original hardwood floors and classic mid-century details. The basement provides a massive footprint for storage, a workshop, or a future finished recreation room.
Key Features:
Built-in Character: Unique shelving and brickwork you won’t find in new builds.
Flexible Layout: Multiple rooms that can serve as home offices, playrooms, or traditional bedrooms.
Mechanicals & Storage: A clean, expansive basement with updated systems and plenty of workspace.
Exterior & Yard
Set on a deep lot, the backyard is an outdoor lover’s blank canvas. With a detached shed for lawn equipment and plenty of room for a deck, fire pit, or garden, the possibilities are endless. The long driveway provides ample off-street parking for multiple vehicles.
Important Dates
This home is priced to move and offers a fantastic entry point into the West Seneca market. Don’t miss your chance to see it in person!
Showings Start: Join us at the Open House on Saturday, March 28th.
Offer Deadline: All offers will be reviewed on Tuesday, March 31st.
Property Details
Price:
$189,900
MLS #:
B1668397
Status:
Active
Beds:
4
Baths:
2
Type:
Single Family
Subtype:
SingleFamilyResidence
Subdivision:
Ebenezer Lands
Neighborhood:
westseneca146800
Listed Date:
Mar 23, 2026
Finished Sq Ft:
1,450
Total Sq Ft:
1,450
Lot Size:
8,120 sqft / 0.19 acres (approx)
Year Built:
1955
See this Listing
Schools
School District:
West Seneca
Interior
Appliances
Appliances Negotiable, Dishwasher, Exhaust Fan, Gas Cooktop, Gas Water Heater, Range Hood
Bathrooms
2 Full Bathrooms
Flooring
Hardwood, Varies, Vinyl
Heating
Gas, Forced Air
Interior Features
Ceiling Fans, Separate Formal Dining Room, Eat In Kitchen, Separate Formal Living Room, Natural Woodwork, Bedroom On Main Level
Laundry Features
In Basement
Main Level Bathrooms
1
Main Level Bedrooms
1
Exterior
Architectural Style
Two Story
Construction Materials
Vinyl Siding
Exterior Features
Blacktop Driveway
Lot Features
Rectangular, Rectangular Lot, Residential Lot
Other Structures
Sheds, Storage
Parking Features
No Garage
Roof
Asphalt
Financial
Taxes
$4,675
Map
Community
- Address48 Century Drive West Seneca NY
- SubdivisionEbenezer Lands
- CityWest Seneca
- CountyErie
- Zip Code14224
Subdivisions in West Seneca
Market Summary
Current real estate data for Single Family in West Seneca as of Jul 24, 2026
166
Single Family Listed
50
Avg DOM
187
Avg $ / SqFt
$318,465
Avg List Price
Property Summary
- Located in the Ebenezer Lands subdivision, 48 Century Drive West Seneca NY is a Single Family for sale in West Seneca, NY, 14224. It is listed for $189,900 and features 4 beds, 2 baths, and has approximately 1,450 square feet of living space, and was originally constructed in 1955. The current price per square foot is $131. The average price per square foot for Single Family listings in West Seneca is $187. The average listing price for Single Family in West Seneca is $318,465.
Similar Listings Nearby


 Courtesy of eXp Realty. Disclaimer: All data relating to real estate for sale on this page comes from the Broker Reciprocity (BR) of the New York State Alliance of MLSs. Detailed information about real estate listings held by brokerage firms other than Michael Paduano include the name of the listing broker. Neither the listing company nor Michael Paduano shall be responsible for any typographical errors, misinformation, misprints and shall be held totally harmless. The Broker providing this data believes it to be correct, but advises interested parties to confirm any item before relying on it in a purchase decision. Copyright 2026. New York State Alliance of MLSs. All rights reserved.
 48 Century Drive
West Seneca, NY